

Address
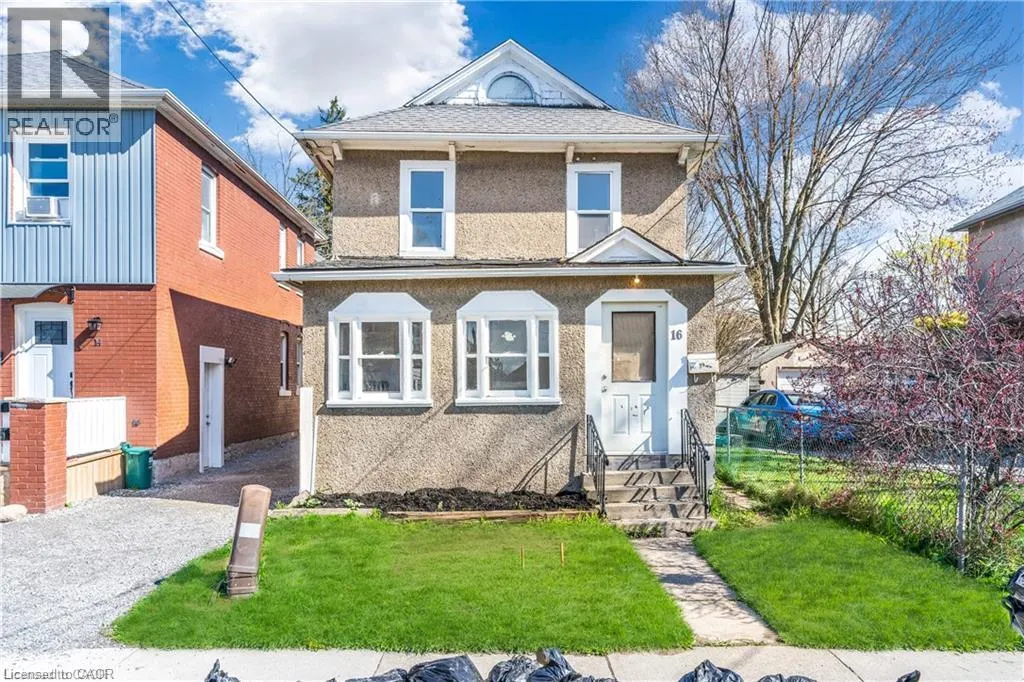
16 Albert Street, Welland, ON
Price
$ 199,000
Property Attributes
- ID#40861956
- TypeSingle Family
- Listing Status Active
- MunicipalityWelland
- CityWelland
- AreaWelland
- Neighbourhood768 - Welland Downtown
- Postal CodeL3B 4L2
- StyleOther
- Year Built1920
- Price$ 199,000
- Bedrooms3
- Bathrooms1
- Half Bathrooms0
- Sqr Footage2133
Data Source:
Canadian Real Estate Association (CREA)
Property Description
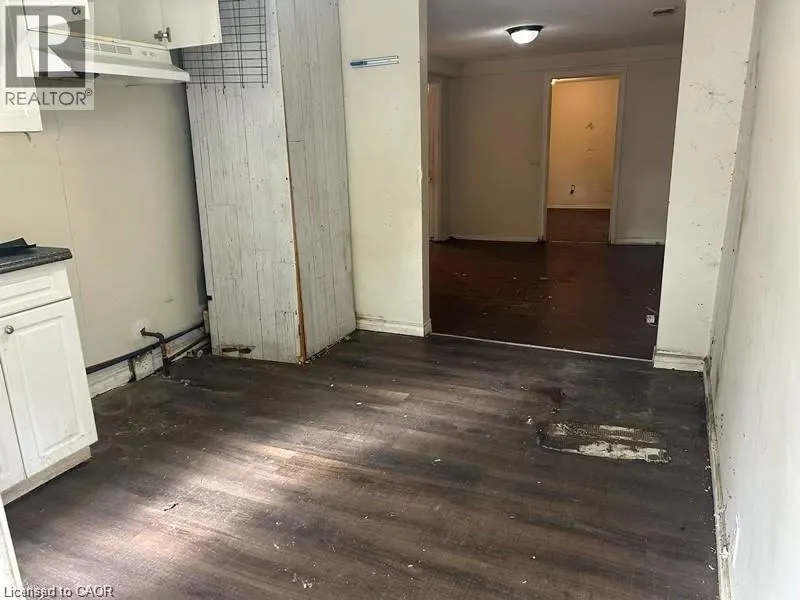
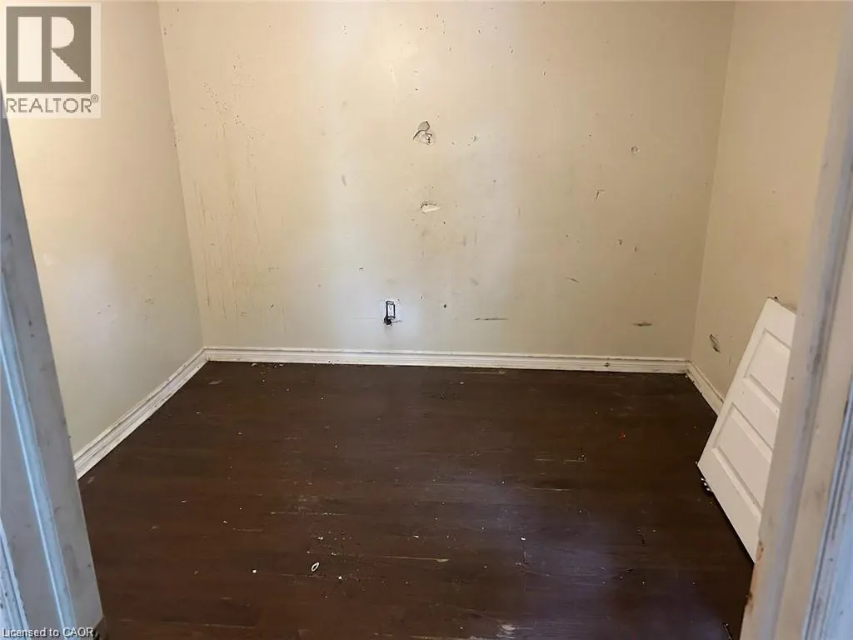
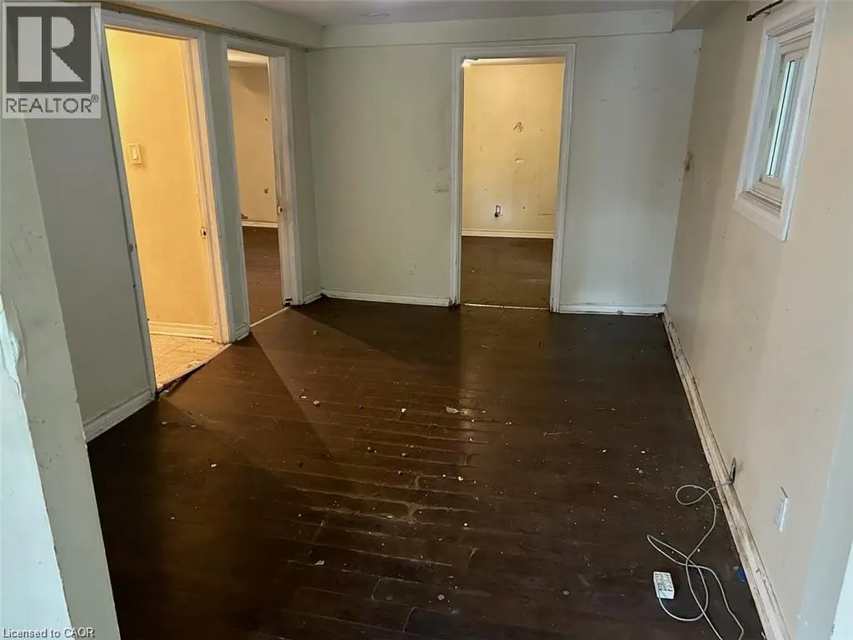
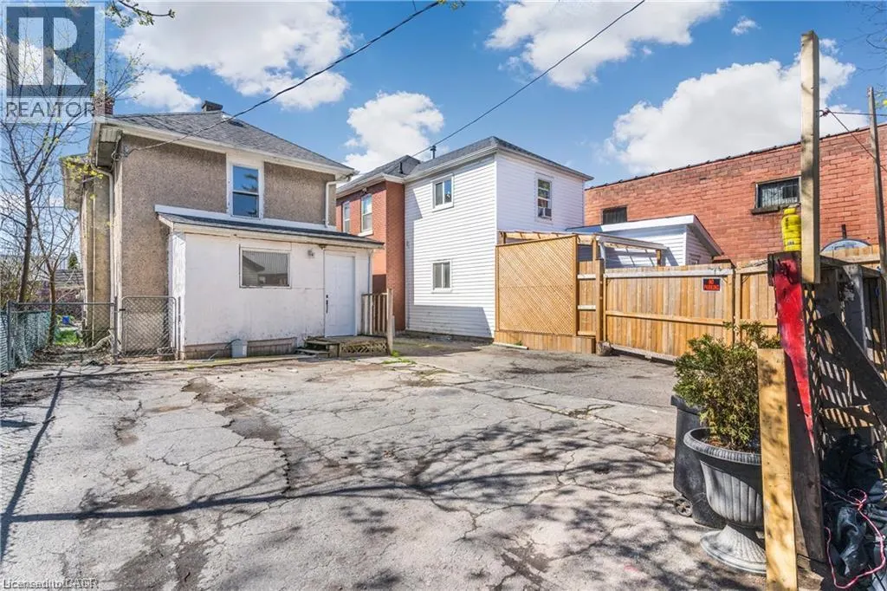
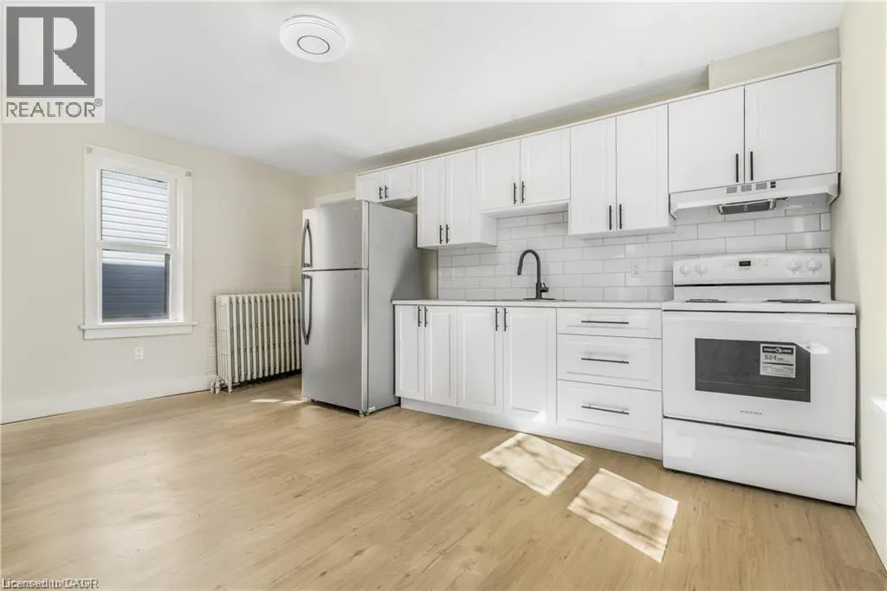
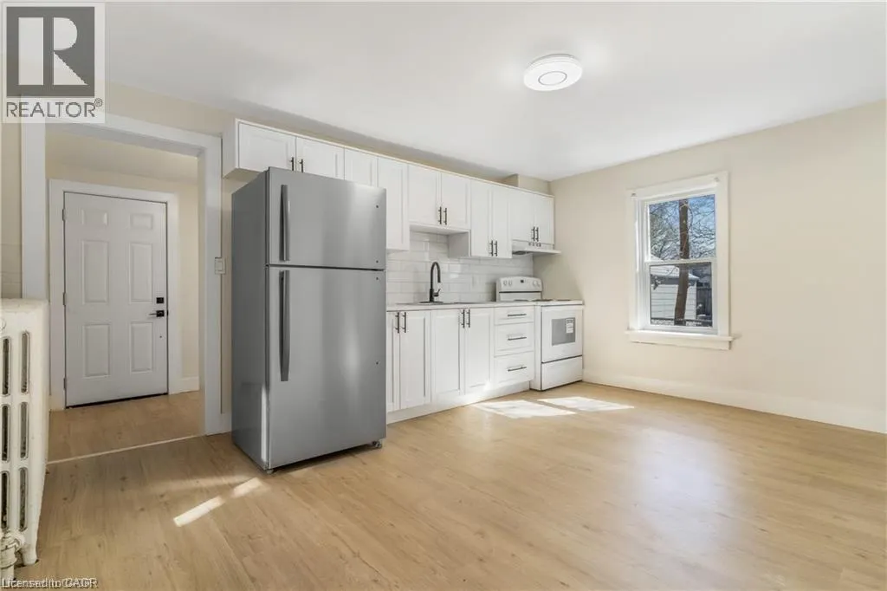
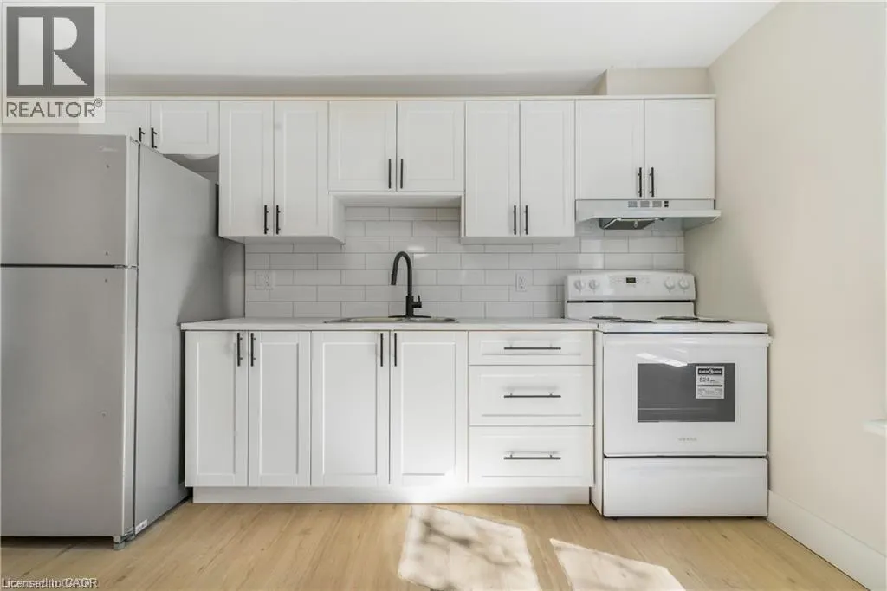
Two separate dwellings. Separately metered. Main home has some renovations in 2024. Updated electrical, plumbing, boiler system and radiators. Roof is 2018. Detached garage was converted to a second dwelling in 2017. Rough in kitchen, two bedrooms and a bathroom. Separately metered with its own furnace and hot water heater. (id:7434)
General Features
| Features | Crushed stone driveway, Shared Driveway |
|---|---|
| Property Type | Single Family |
| Zoning Description | DMC, RL2 |
| Amenities | Hospital, Park, Public Transit, Schools, Shopping |
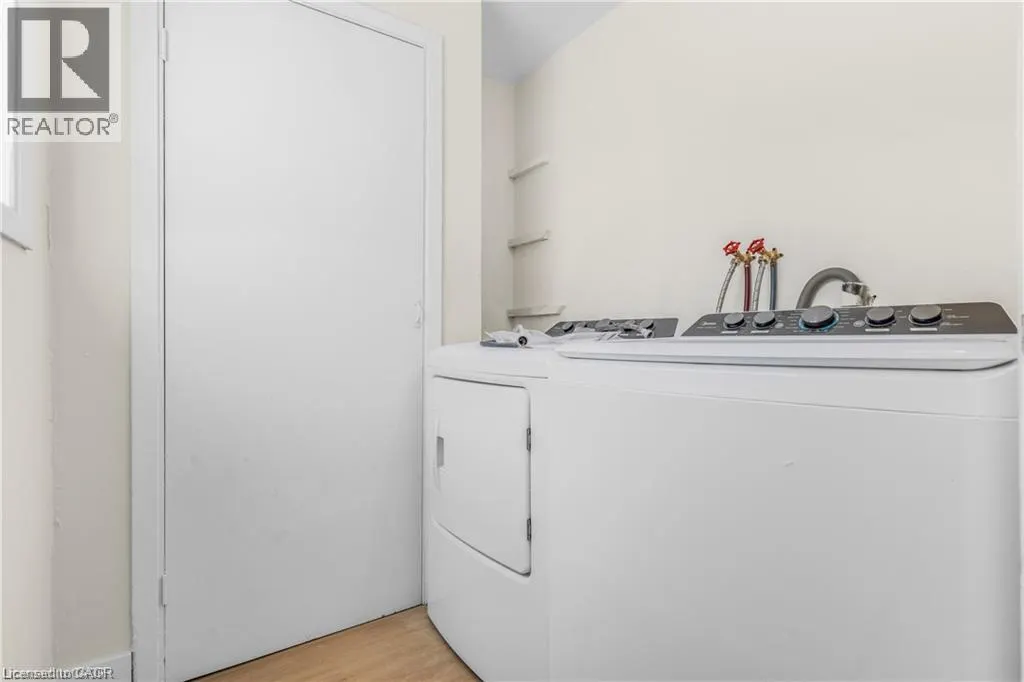
| Building Appliances | Dryer, Refrigerator, Stove, Washer |
| Building Architectural Style | Other |
| Building Cooling Type | None |
| Location Description | King > Albert |
| Parking Space Total | 1 |
| Foundation Type | Stone |
| Building Type | House |
| Ownership Type | Freehold |
| Building.StoriesTotal | 2 |
Interior Features
| Building Fireplace Present | False |
|---|---|
| Building Heating Type | Hot water radiator heat |
| Building Heating Fuel | Natural gas |
| Basement Development | Unfinished |
| Basement Type | Full (Unfinished) |
| Construction Style Attachment | Detached |
| Living Area Range | 2133 |
| Bedrooms | 3 |
Exterior Features
| Land Amenities | Hospital, Park, Public Transit, Schools, Shopping |
|---|---|
| Sewer | Municipal sewage system |
| Exterior Finish | Stucco |
Room Details
| Room | Dimensions | Level | Flooring | Details |
|---|---|---|---|---|
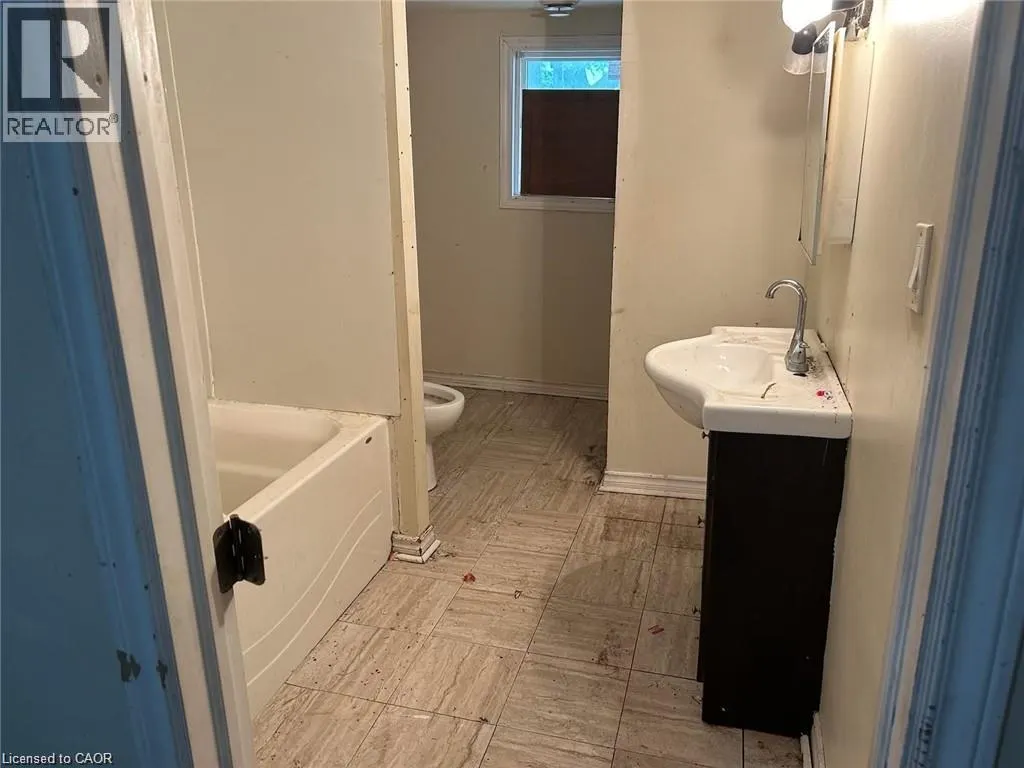
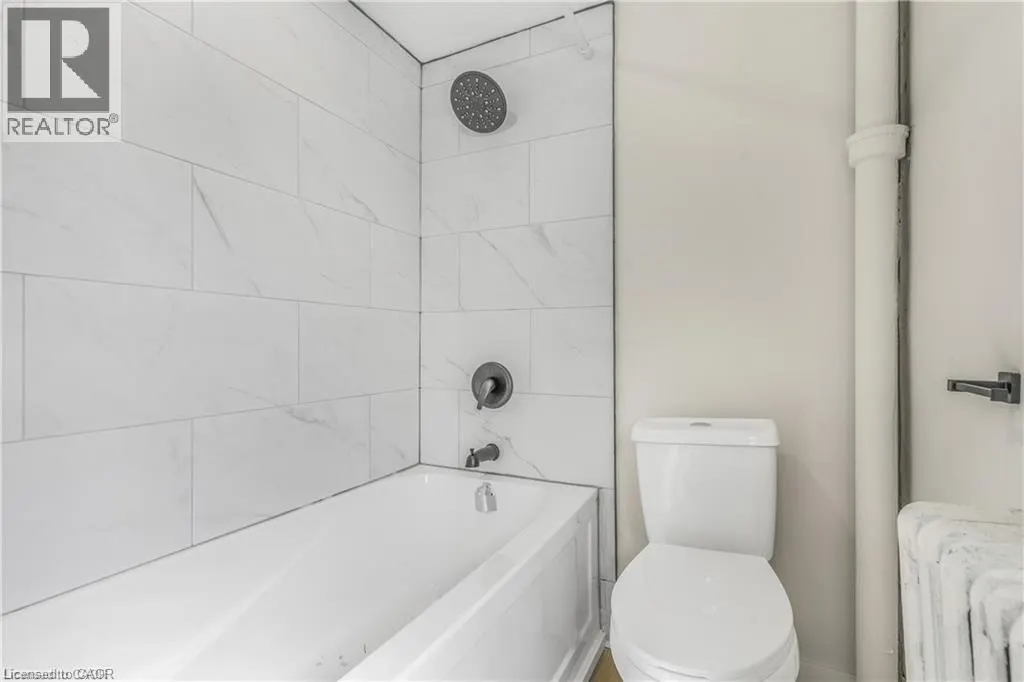
| 4pc Bathroom | Measurements not available | Second level | ||
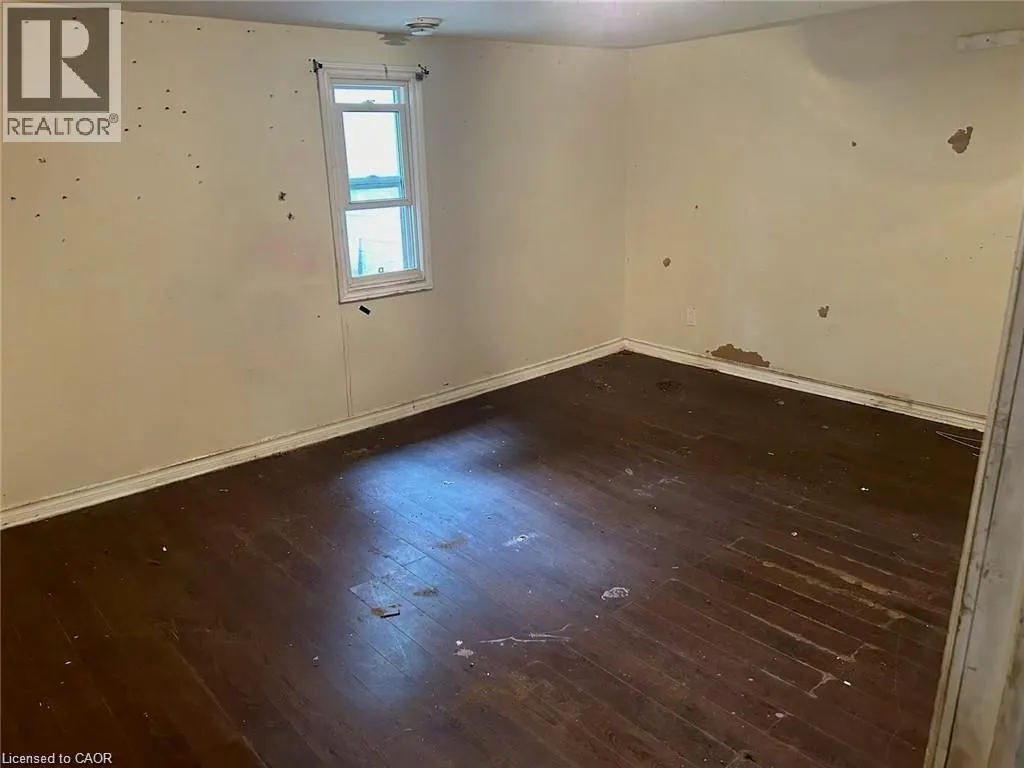
| Bedroom | 8'4'' x 12'0'' | Second level | ||
| Dining room | 10'6'' x 11'7'' | Main level | ||
| Kitchen | 15'4'' x 12'2'' | Main level | ||
| Laundry room | 7'1'' x 6'3'' | Main level | ||
| Living room | 17'0'' x 11'4'' | Main level | ||
| Primary Bedroom | 15'4'' x 12'3'' | Second level | ||
| Sitting room | 17'0'' x 5'11'' | Main level |
Amenities
- Views
- New Construction
- Adult 55+
- Lease To Own
- No Strata Fees
- Furnished
- Primary On Main
- Air Conditioning
- Seller Finance
- Green
- Fixer Upper
- Horse
- Golf
- Fireplace
- Deck
- Garage
- Basement
- Pool

Property vs Single Family Average in L3B 4L2
Price
Year Built
In The Neighbourhood
Open House
Welland (Welland Downtown)
$ 449,900
- Type
- Single Family
- Rooms
- 3 Beds + 1 Baths
KELLER WILLIAMS COMPLETE REALTY
Welland (Welland Downtown)
$ 199,000
- Type
- Single Family
- Rooms
- 5 Beds + 2 Baths
RE/MAX ESCARPMENT REALTY INC.
Welland (Welland Downtown)
$ 1,800
- Type
- Single Family
- Rooms
- 3 Beds + 1 Baths
RE/MAX HALLMARK REALTY LTD.
Welland (Welland Downtown)
$ 299,900
- Type
- Single Family
- Rooms
- 5 Beds + 1.5 Baths
RE/MAX NIAGARA REALTY LTD, BROKERAGE
Welland
$ 1,595
- Type
- Single Family
- Size
- 750 SqFt
- Rooms
- 2 Beds + 1 Baths
RE/MAX Escarpment Realty Inc.
Welland (Welland Downtown)
$ 1,595
- Type
- Single Family
- Rooms
- 2 Beds + 1 Baths
RE/MAX ESCARPMENT REALTY INC.
Welland (Welland Downtown)
$ 349,900
- Type
- Single Family
- Rooms
- 3 Beds + 1 Baths
COLDWELL BANKER ADVANTAGE REAL ESTATE INC, BROKERAGE
Welland
$ 335,900
- Type
- Single Family
- Size
- 1,090 SqFt
- Rooms
- 3 Beds + 1 Baths
Royal LePage State Realty Inc.
Welland (Welland Downtown)
$ 335,900
- Type
- Single Family
- Rooms
- 3 Beds + 1 Baths
ROYAL LEPAGE STATE REALTY

 Data provided by the Ontario Regional Technology & Information Systems. The information is deemed reliable, but is not guaranteed. Not intended to solicit buyers or sellers, landlords or tenants currently under contract.
The trademarks REALTOR®, REALTORS® and the REALTOR® logo are controlled by The Canadian Real Estate Association (CREA) and identify real estate professionals who are members of CREA. The trademarks MLS®, Multiple Listing Service® and the associated logos are owned
Data provided by the Ontario Regional Technology & Information Systems. The information is deemed reliable, but is not guaranteed. Not intended to solicit buyers or sellers, landlords or tenants currently under contract.
The trademarks REALTOR®, REALTORS® and the REALTOR® logo are controlled by The Canadian Real Estate Association (CREA) and identify real estate professionals who are members of CREA. The trademarks MLS®, Multiple Listing Service® and the associated logos are owned