

Address
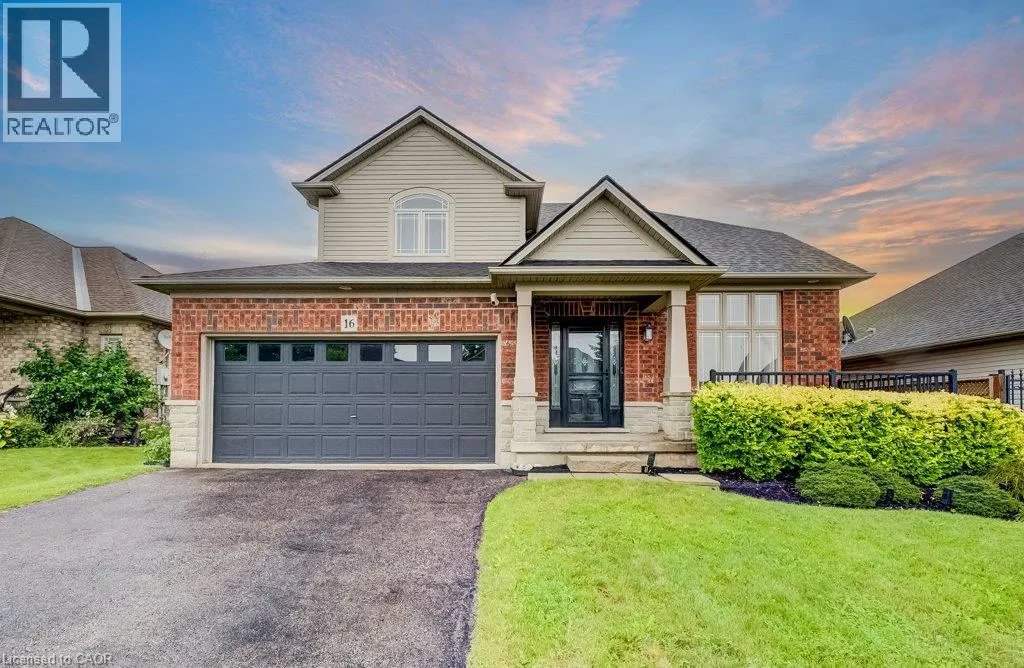
16 Irongate Drive, Paris, ON
Price
$ 829,900
Property Attributes
- ID#40862969
- TypeSingle Family
- Listing Status Active
- MunicipalityParis
- CityParis
- AreaParis
- Neighbourhood2107 - Victoria Park
- Postal CodeN3L 4G4
- StyleOther
- Year Built2005
- Price$ 829,900
- Bedrooms3
- Bathrooms3
- Half Bathrooms1
- Sqr Footage3257
Data Source:
Canadian Real Estate Association (CREA)
Property Description
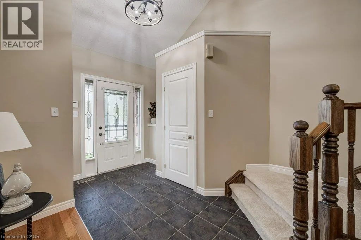
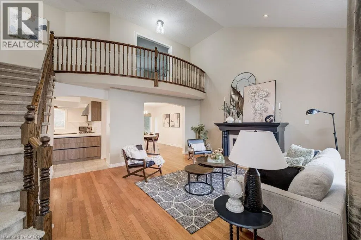
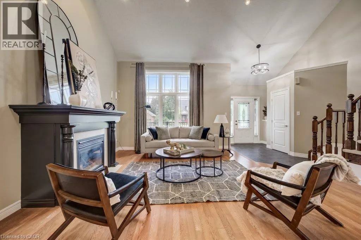
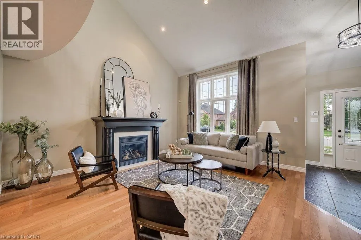
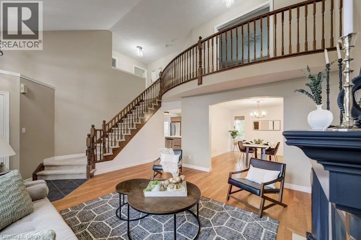
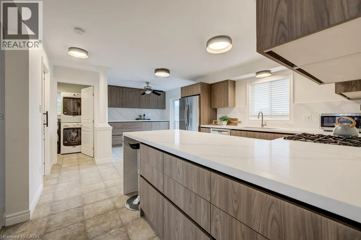
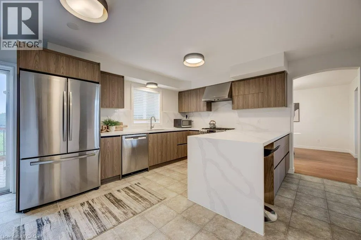
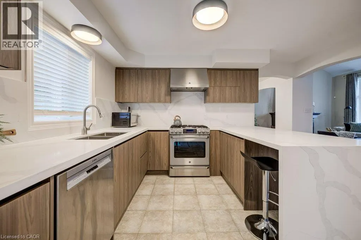
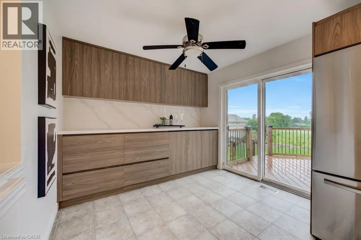
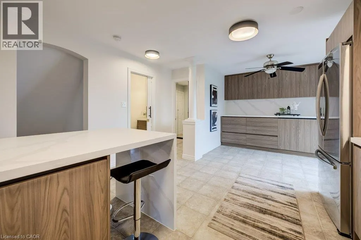
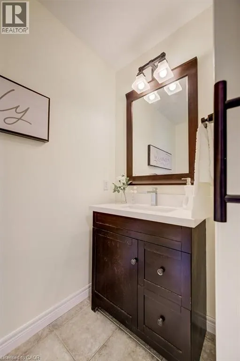
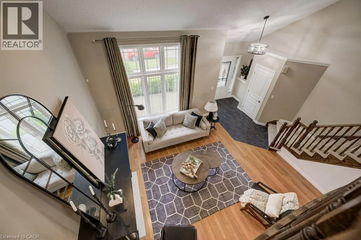
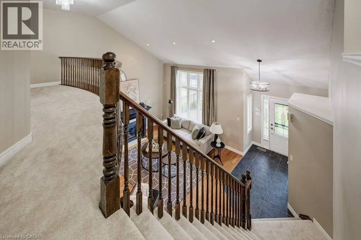
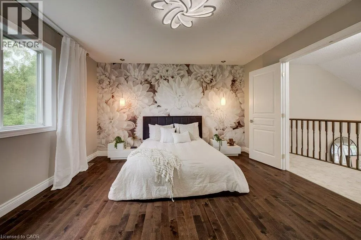
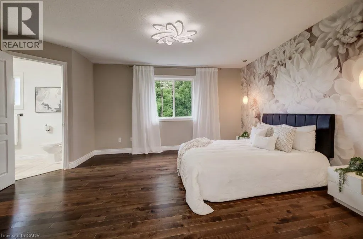
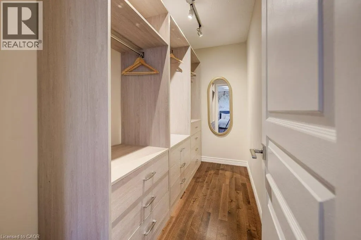
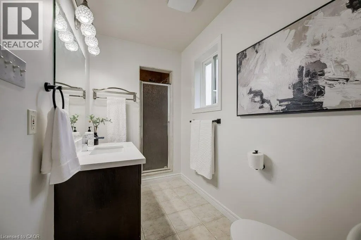
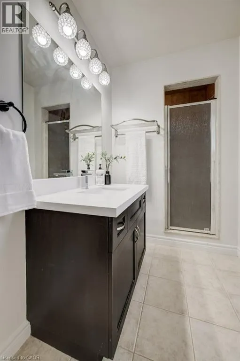
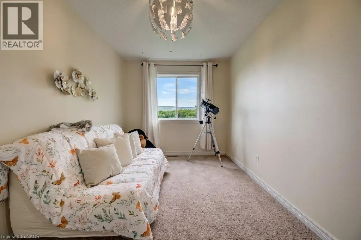
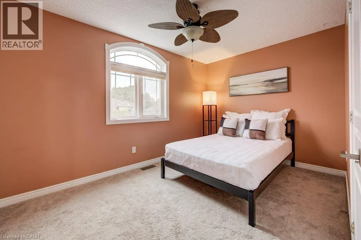
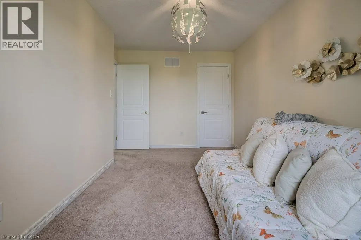
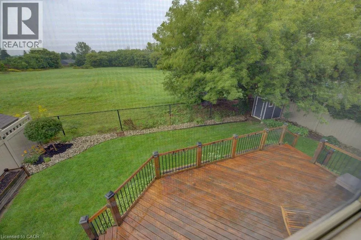
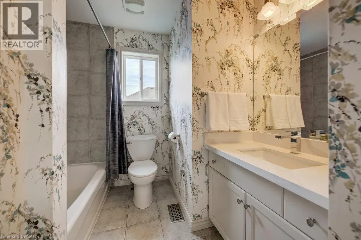
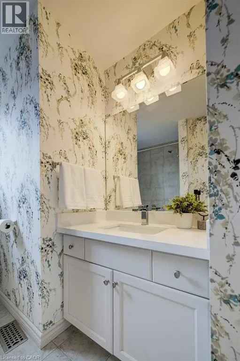
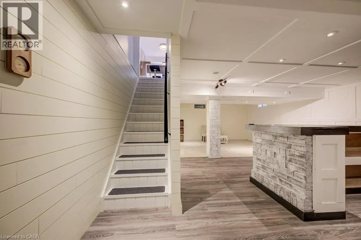
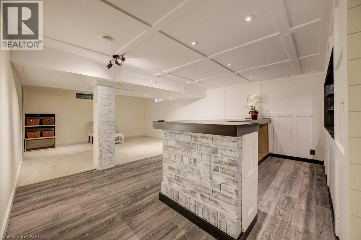
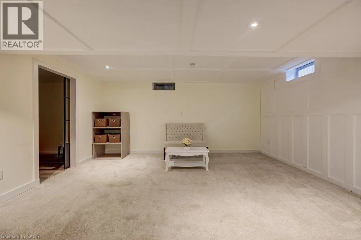
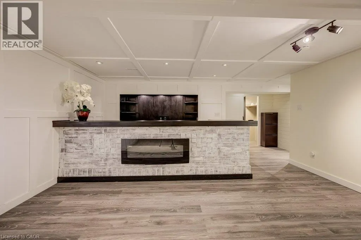
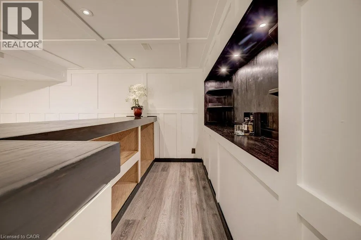
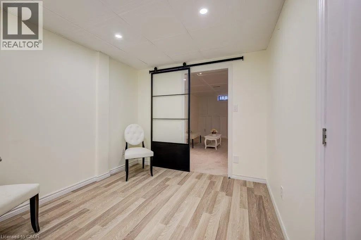
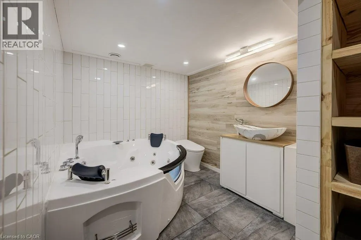
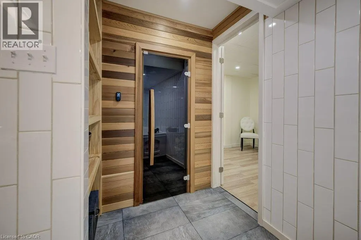
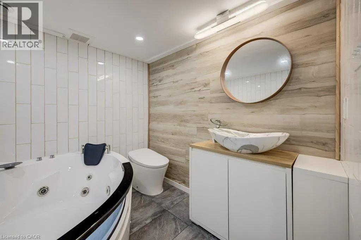
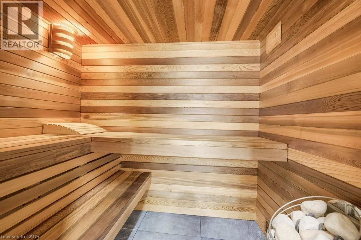
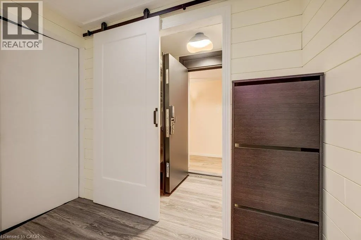
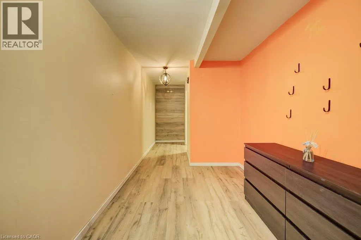
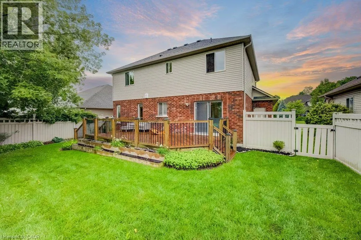
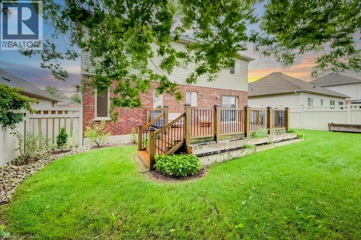
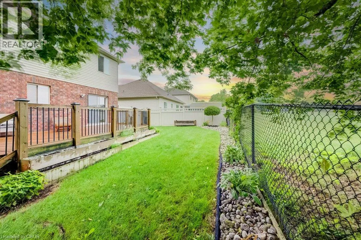
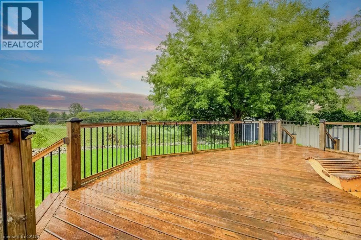
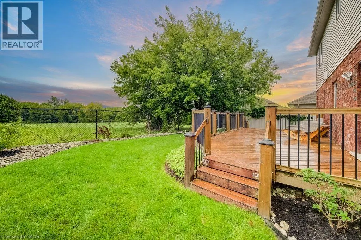
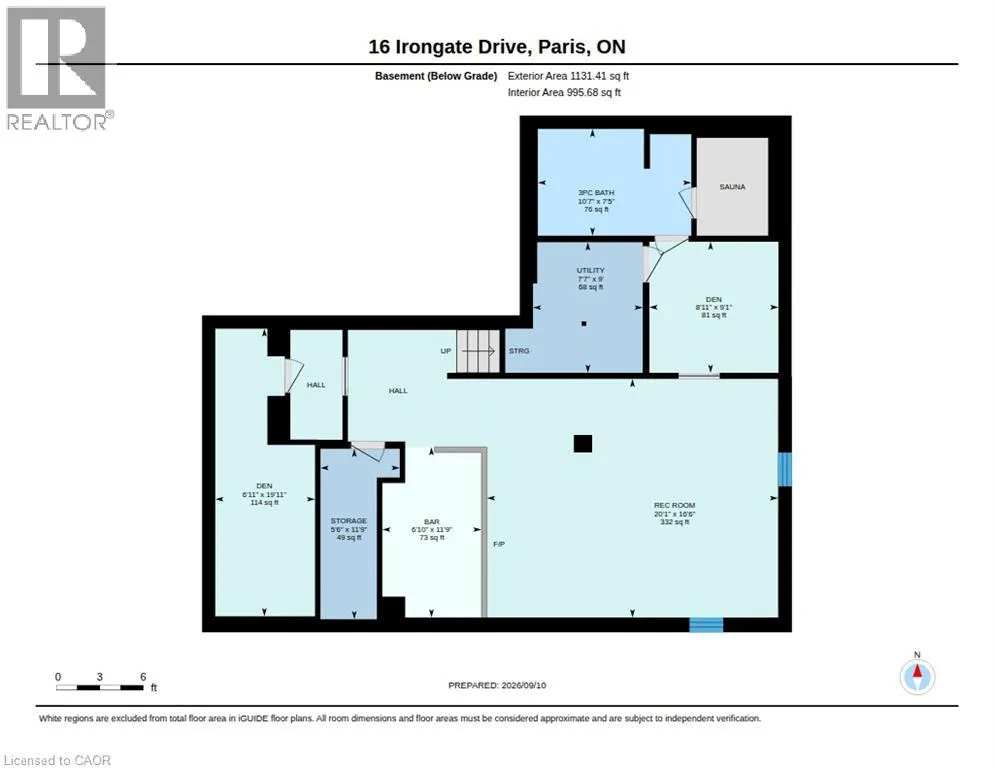
Most homes at this price offer a finished basement. This one offers a spa. The lower level of 16 Irongate Drive holds a premium cedar sauna, a corner jacuzzi with jets, and a full bathroom with vessel sink and large-format tile, alongside a bar and lounge under a coffered ceiling, two bonus rooms and generous storage. The main floor carries the same standard: renovated kitchen cabinets and countertops in flat-panel walnut-tone to the ceiling, with solid quartz backsplashes throughout including the servery kitchen, a stainless gas range beneath a chimney hood, Bosch dishwasher and French-door refrigerator, all opening to a sun-filled living room with gas fireplace and a dramatic open-to-above ceiling. Three bedrooms upstairs, including a primary with a custom built closet and an ensuite shower with double shower heads. Matching quartz countertops carry through every vanity in the home. Thoughtful extras throughout: central vacuum, and a Tesla Wall Charger in the garage. Outside, one of the widest lots on the street at 53 feet of frontage gives the rear yard real room to move, with a raised deck, shed and mature perennial gardens. Shingles 2019. Two-car attached garage plus two on the double-wide driveway for four-car parking. Set in the established Grandville neighbourhood, minutes to Highway 403, Cobblestone Elementary and Sacred Heart, Lions Park trails and downtown Paris. (id:7434)
General Features
| Features | Automatic Garage Door Opener |
|---|---|
| Community Features | Quiet Area, School Bus |
| Property Type | Single Family |
| Zoning Description | h-R1 |
| Amenities | Park, Place of Worship, Playground, Schools |
| Building Appliances | Central Vacuum, Dishwasher, Dryer, Microwave, Refrigerator, Sauna, Water softener, Washer, Gas stove(s), Hood Fan, Window Coverings, Garage door opener |
| Building Architectural Style | Other |
| Building Cooling Type | Central air conditioning |
| Location Description | From Rest Acres, Turn left on King Edward, Then turn left on Irongate. House is on the left hand side. |
| Parking Space Total | 4 |
| Fixture | Ceiling fans |
| Building Type | House |
| Ownership Type | Freehold |
| Building.StoriesTotal | 2 |
Interior Features
| Building Fireplace Present | False |
|---|---|
| Building Heating Type | Forced air |
| Building Heating Fuel | Natural gas |
| Basement Development | Finished |
| Basement Type | Full (Finished) |
| Construction Style Attachment | Detached |
| Living Area Range | 3257 |
| Bedrooms | 3 |
Exterior Features
| Land Amenities | Park, Place of Worship, Playground, Schools |
|---|---|
| Sewer | Municipal sewage system |
| Exterior Finish | Brick, Vinyl siding |
Room Details
| Room | Dimensions | Level | Flooring | Details |
|---|---|---|---|---|
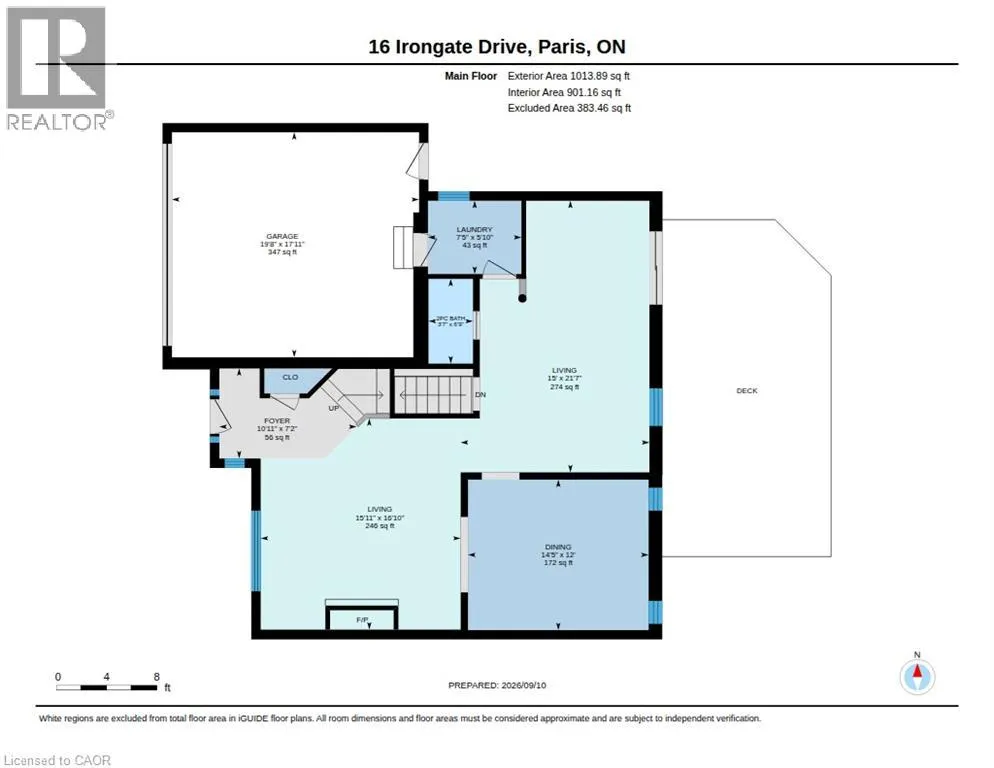
| 2pc Bathroom | 6'9'' x 3'7'' | Main level | ||
| 3pc Bathroom | 7'5'' x 10'7'' | Basement | ||
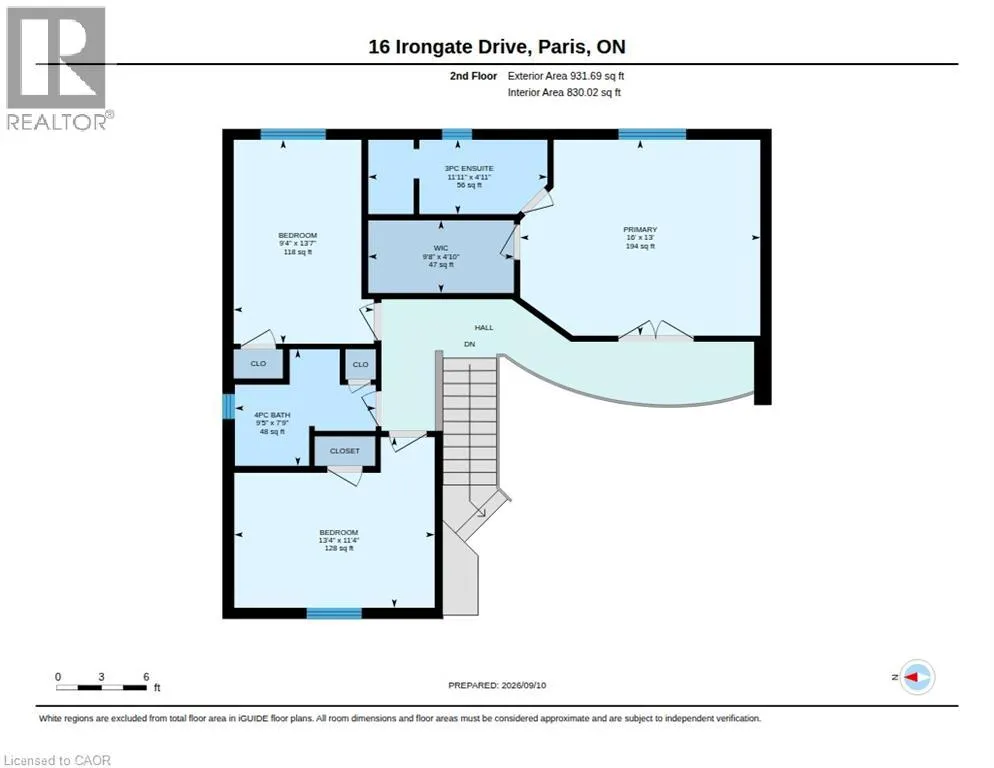
| 3pc Ensuite bath | 11'11'' x 4'11'' | Second level | ||
| 4pc Bathroom | 9'5'' x 7'9'' | Second level | ||
| Bedroom | 9'4'' x 13'7'' | Second level | ||
| Den | 9'1'' x 8'11'' | Basement | ||
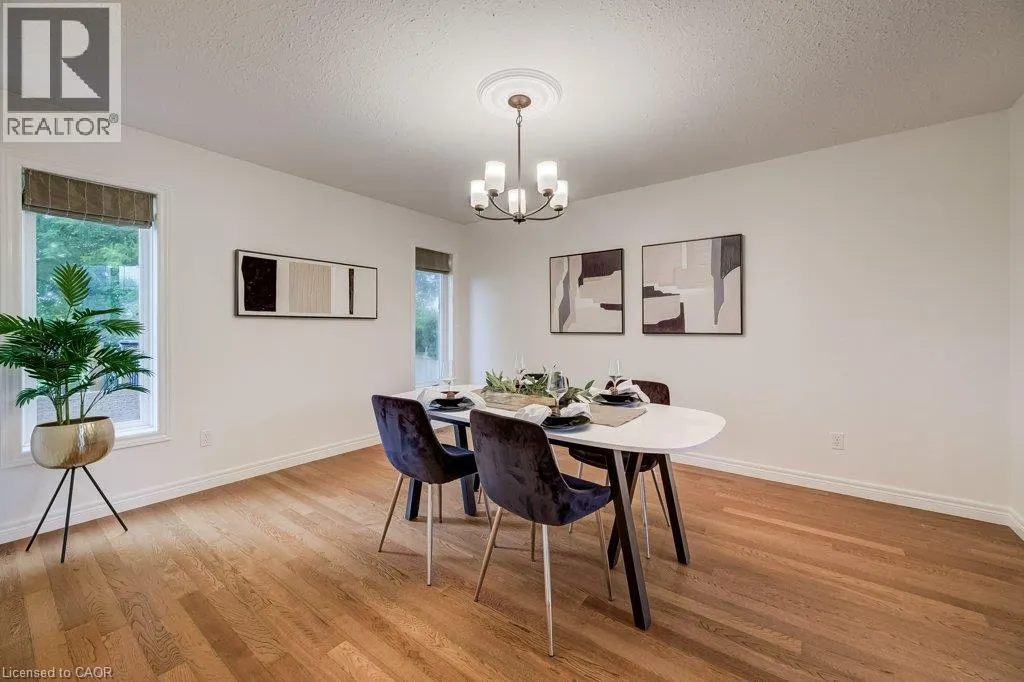
| Dining room | 12'0'' x 14'5'' | Main level | ||
| Kitchen | 21'7'' x 15'0'' | Main level | ||
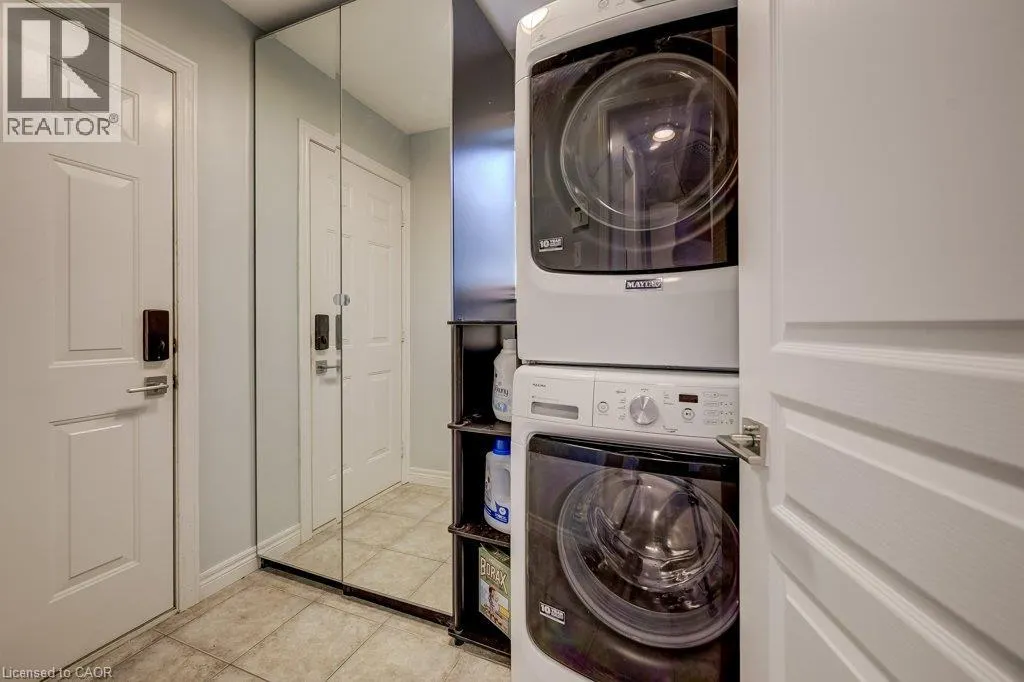
| Laundry room | 5'10'' x 7'5'' | Main level | ||
| Living room | 16'10'' x 15'11'' | Main level | ||
| Other | 11'9'' x 6'10'' | Basement | ||
| Primary Bedroom | 16'0'' x 13'0'' | Second level | ||
| Recreation room | 16'6'' x 20'1'' | Basement | ||
| Storage | 11'9'' x 5'6'' | Basement | ||
| Utility room | 9'0'' x 7'7'' | Basement |
Amenities
- Views
- New Construction
- Adult 55+
- Lease To Own
- No Strata Fees
- Furnished
- Primary On Main
- Air Conditioning
- Seller Finance
- Green
- Fixer Upper
- Horse
- Golf
- Fireplace
- Deck
- Garage
- Basement
- Pool

Property vs Single Family Average in N3L 4G4
Price
Year Built
In The Neighbourhood
Just Listed
Paris
$ 639,000
- Type
- Single Family
- Size
- 1,424 SqFt
- Rooms
- 3 Beds + 1 Baths
Real Broker Ontario Ltd
Just Listed
Paris
$ 899,000
- Type
- Single Family
- Size
- 1,709 SqFt
- Rooms
- 3 Beds + 3 Baths
Re/Max Twin City Realty Inc
Paris
$ 749,000
- Type
- Single Family
- Size
- 1,544 SqFt
- Rooms
- 3 Beds + 3.5 Baths
RE/MAX REAL ESTATE CENTRE INC.
Open House
Paris
$ 398,900
- Type
- Single Family
- Size
- 1,024 SqFt
- Rooms
- 3 Beds + 2 Baths
Real Broker Ontario Ltd.
Paris
$ 1,099,000
- Type
- Single Family
- Size
- 2,943 SqFt
- Rooms
- 3 Beds + 2.5 Baths
ROYAL LEPAGE WOLLE REALTY

 Data provided by the Ontario Regional Technology & Information Systems. The information is deemed reliable, but is not guaranteed. Not intended to solicit buyers or sellers, landlords or tenants currently under contract.
The trademarks REALTOR®, REALTORS® and the REALTOR® logo are controlled by The Canadian Real Estate Association (CREA) and identify real estate professionals who are members of CREA. The trademarks MLS®, Multiple Listing Service® and the associated logos are owned
Data provided by the Ontario Regional Technology & Information Systems. The information is deemed reliable, but is not guaranteed. Not intended to solicit buyers or sellers, landlords or tenants currently under contract.
The trademarks REALTOR®, REALTORS® and the REALTOR® logo are controlled by The Canadian Real Estate Association (CREA) and identify real estate professionals who are members of CREA. The trademarks MLS®, Multiple Listing Service® and the associated logos are owned