












Address
66 Talbot Street, Canfield, ON
Price
$ 824,900
Property Attributes
- ID#40864066
- TypeSingle Family
- Listing Status Active
- MunicipalityCanfield
- CityCanfield
- AreaCanfield
- Neighbourhood621 - North Cayuga
- Postal CodeN0A 1C0
- StyleBungalow
- Price$ 824,900
- Bedrooms3
- Bathrooms3
- Half Bathrooms0
- Sqr Footage1674
- Lot Size1.01 Acres
Data Source:
Canadian Real Estate Association (CREA)
Property Description
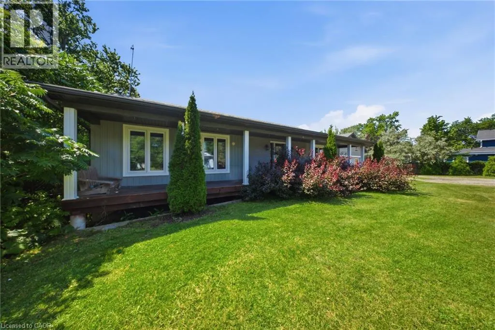
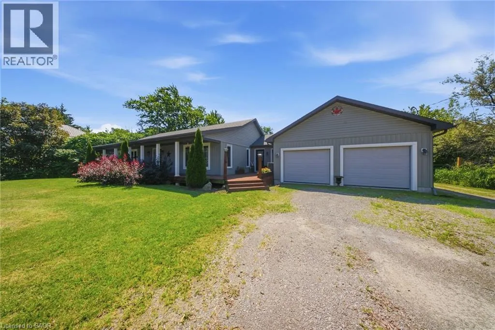
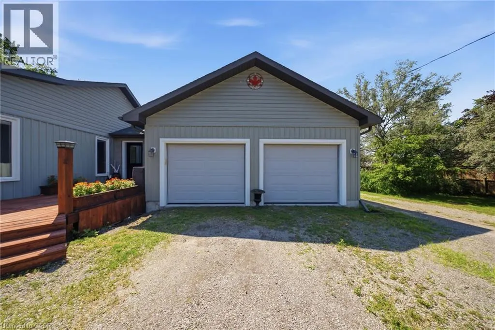
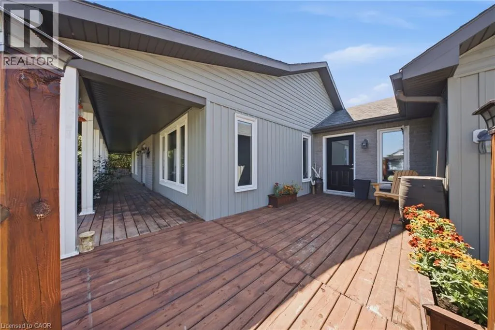
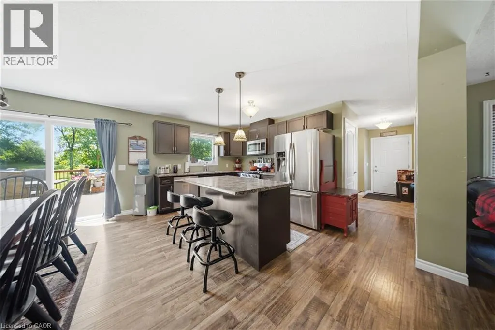
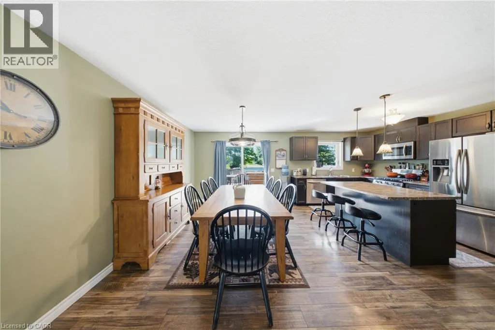
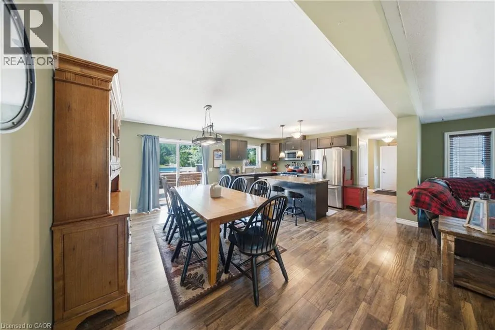
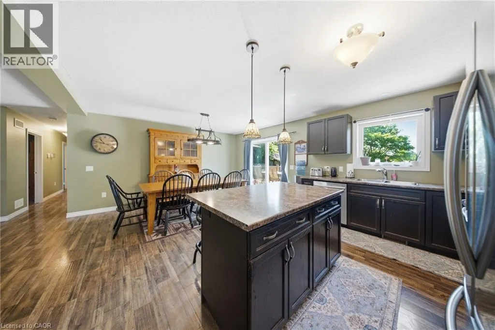
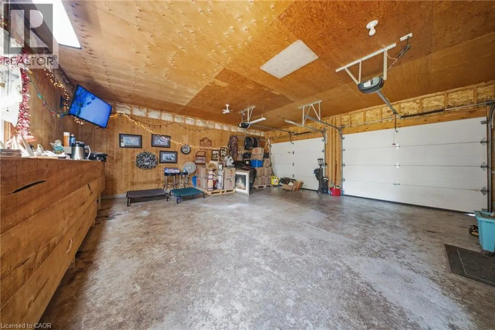
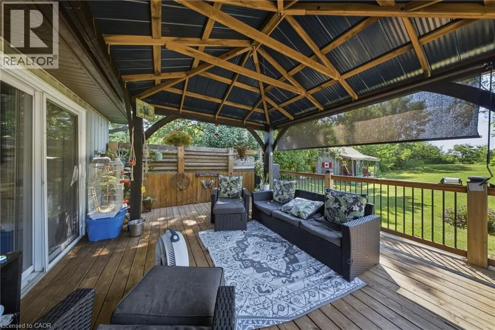
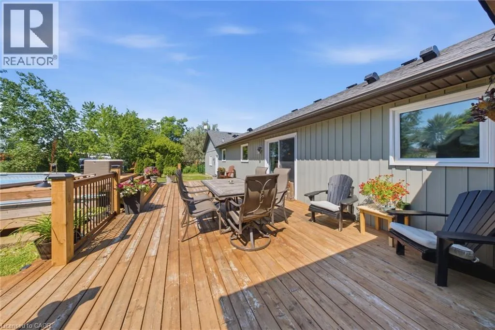
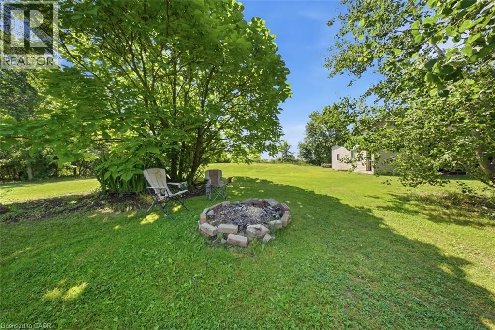
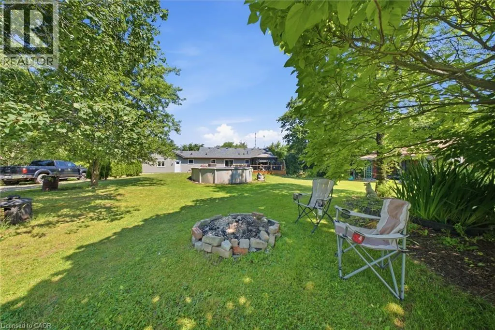
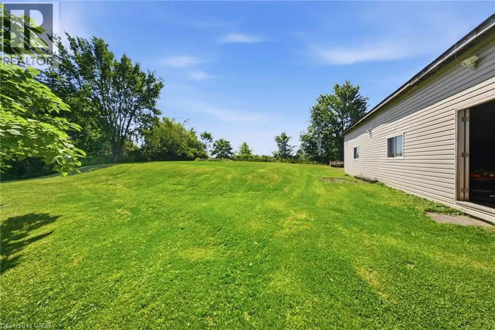
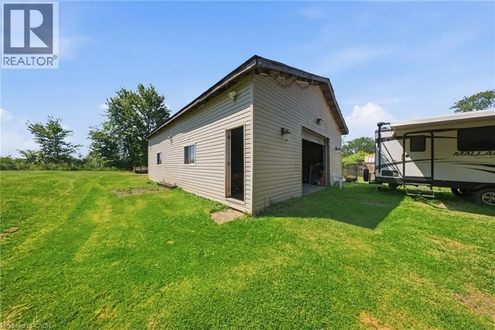
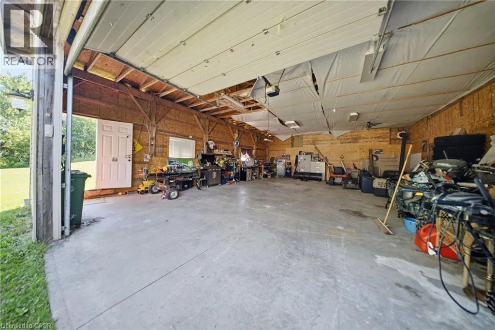
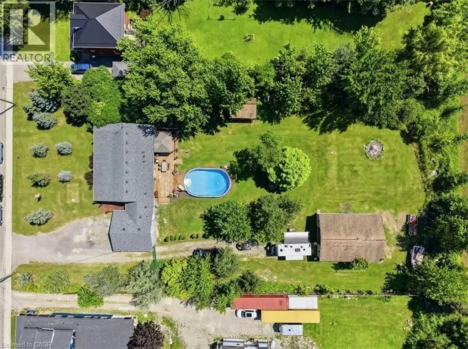
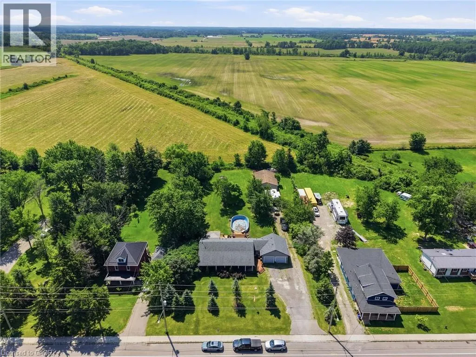
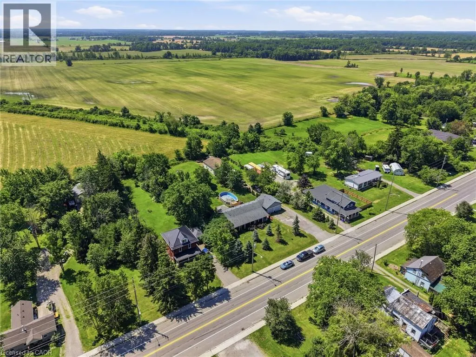
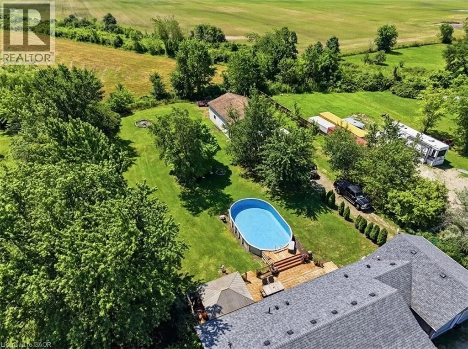
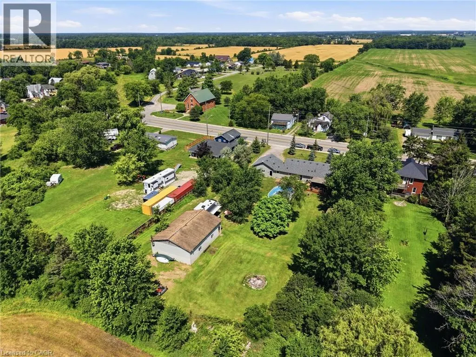
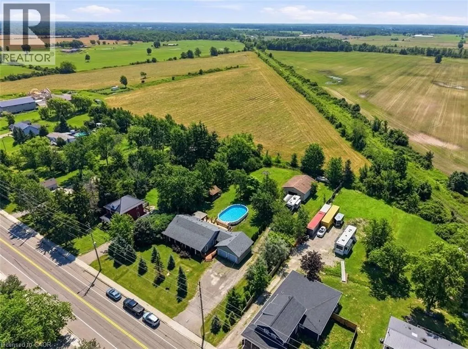
Charming 3-Bedroom Bungalow on Nearly an Acre with Heated Detached Shop. Set on an expansive ~1-acre lot, this well-appointed 3-bedroom bungalow offers the rare combination of comfortable family living and exceptional space for hobbies, vehicles, and outdoor enjoyment. A standout feature is the separate heated shop — ideal for car enthusiasts, tradespeople, or anyone needing serious workshop or storage space. The property offers parking for 8+ vehicles, plenty of room for boats, sleds, quads, and recreational toys, plus an above-ground pool for warm-weather entertaining. Whether you’re working on a project, hosting guests, or simply enjoying the extra breathing room a full acre provides, this property is built to accommodate an active, hands-on lifestyle. (id:7434)
General Features
| Features | Country residential |
|---|---|
| Property Type | Single Family |
| Zoning Description | H A11F3 |
| Amenities | Park, Place of Worship |
| Building Appliances | Dishwasher, Dryer, Refrigerator, Stove, Washer |
| Building Architectural Style | Bungalow |
| Building Cooling Type | Central air conditioning |
| Parking Space Total | 10 |
| Foundation Type | Poured Concrete |
| Building Type | House |
| Ownership Type | Freehold |
| Building.StoriesTotal | 1 |
Interior Features
| Building Fireplace Present | False |
|---|---|
| Building Heating Type | Forced air |
| Building Heating Fuel | Natural gas |
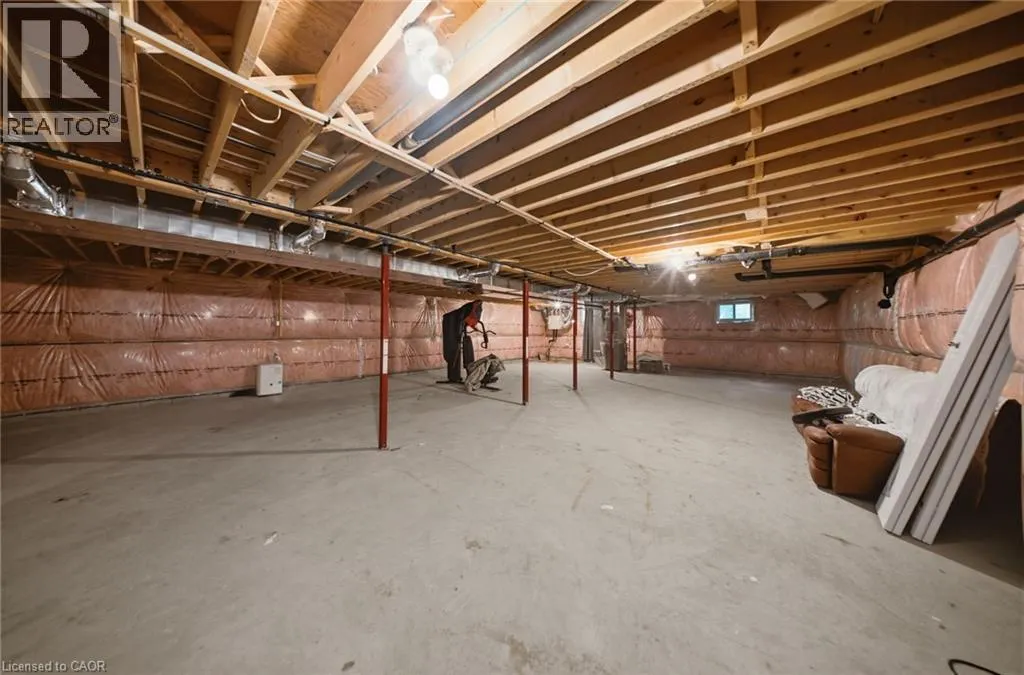
| Basement Development | Unfinished |
| Basement Type | Full (Unfinished) |
| Construction Style Attachment | Detached |
| Living Area Range | 1674 |
| Bedrooms | 3 |
Exterior Features
| Land Amenities | Park, Place of Worship |
|---|---|
| Sewer | Septic System |
| Exterior Finish | Brick, Vinyl siding |
Room Details
| Room | Dimensions | Level | Flooring | Details |
|---|---|---|---|---|
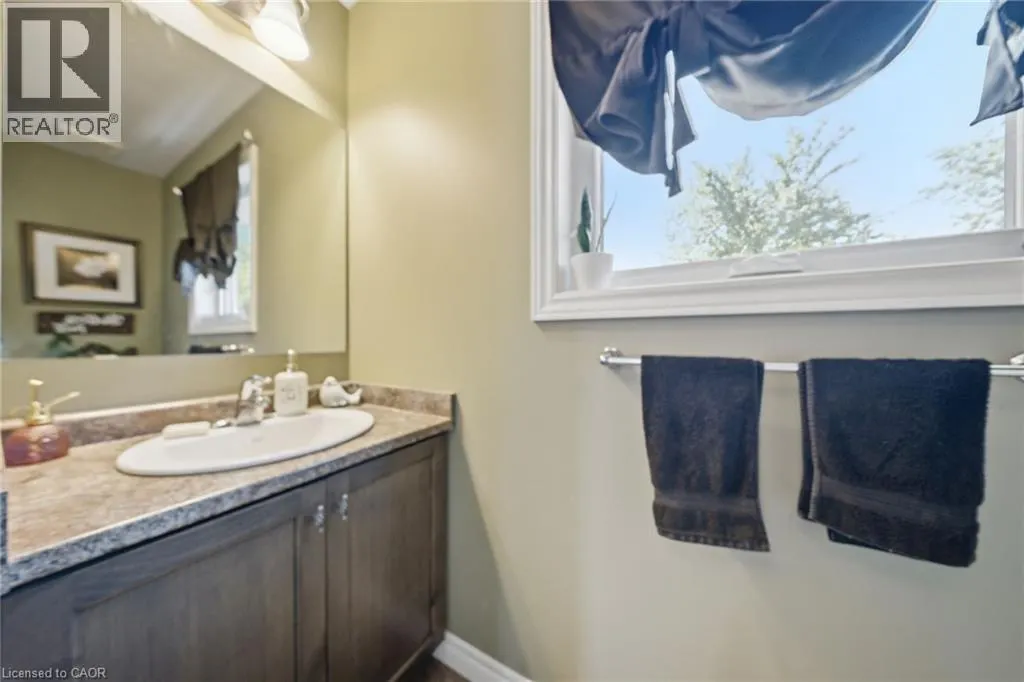
| 3pc Bathroom | 5'7'' x 8'8'' | Main level | ||
| 4pc Bathroom | 11'0'' x 5'8'' | Main level | ||
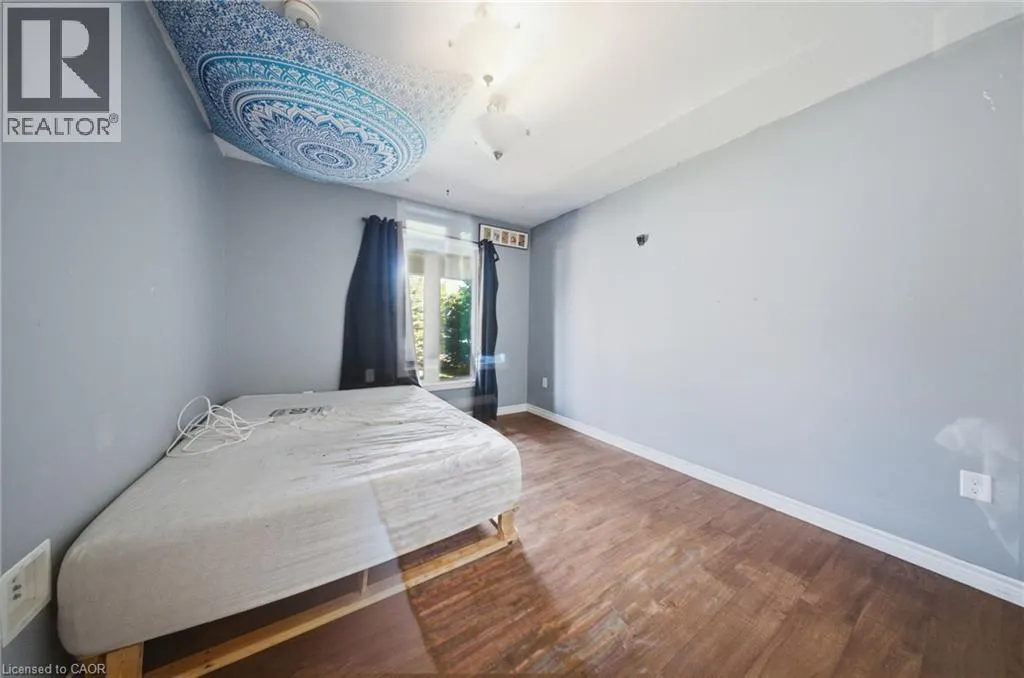
| Bedroom | 10'0'' x 12'6'' | Main level | ||
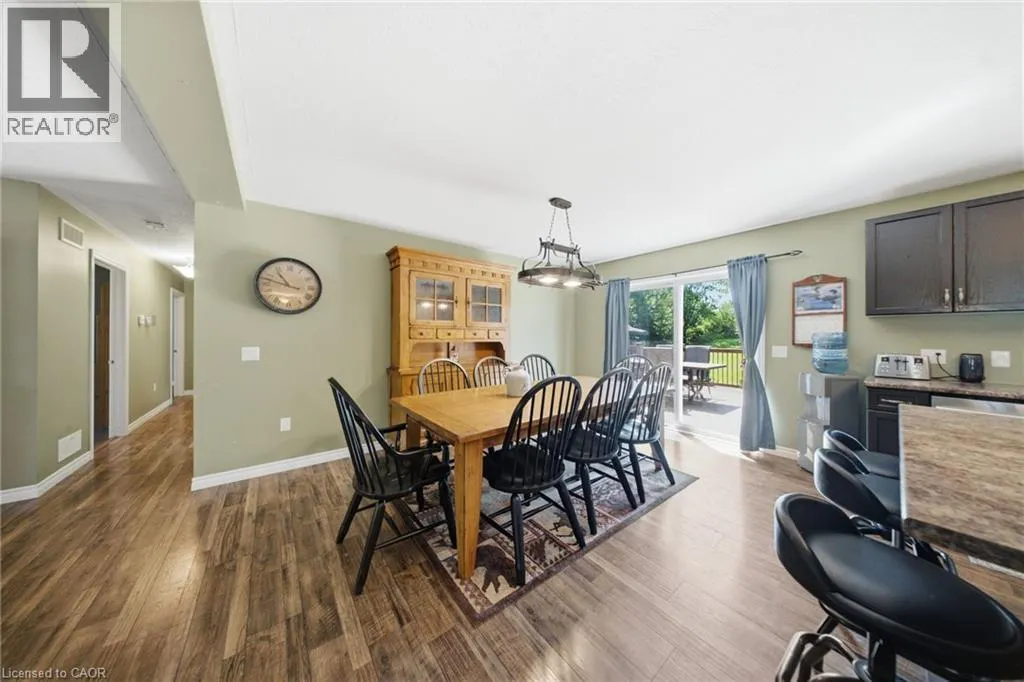
| Dining room | 10'11'' x 15'1'' | Main level | ||
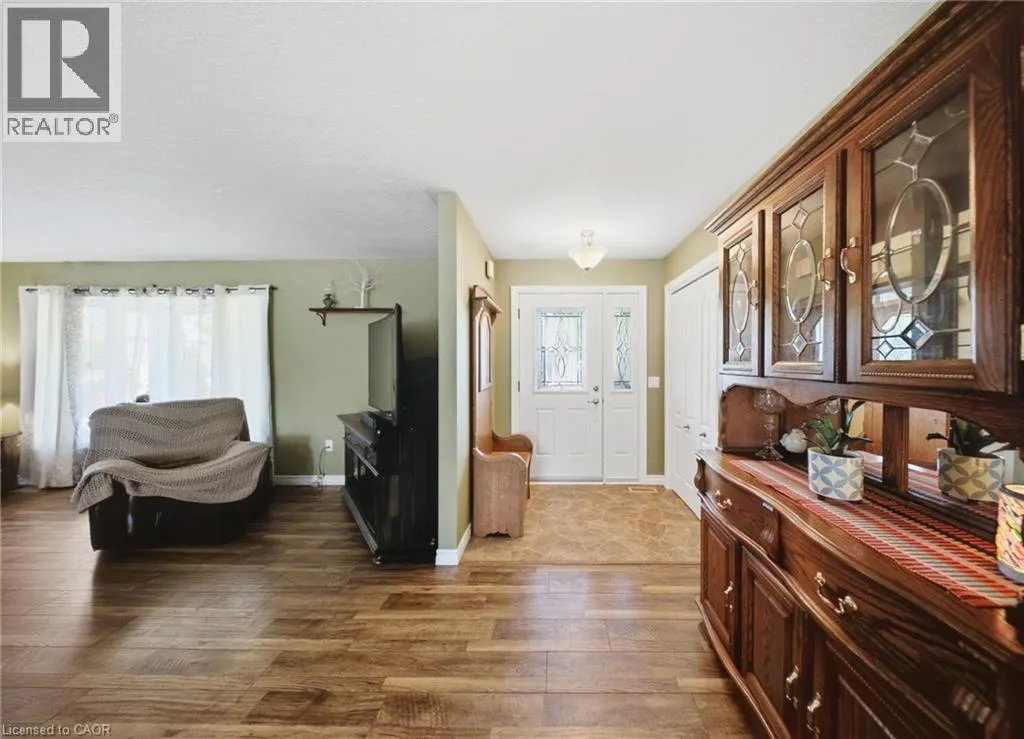
| Foyer | 8'1'' x 4'9'' | Main level | ||
| Kitchen | 12'6'' x 15'1'' | Main level | ||
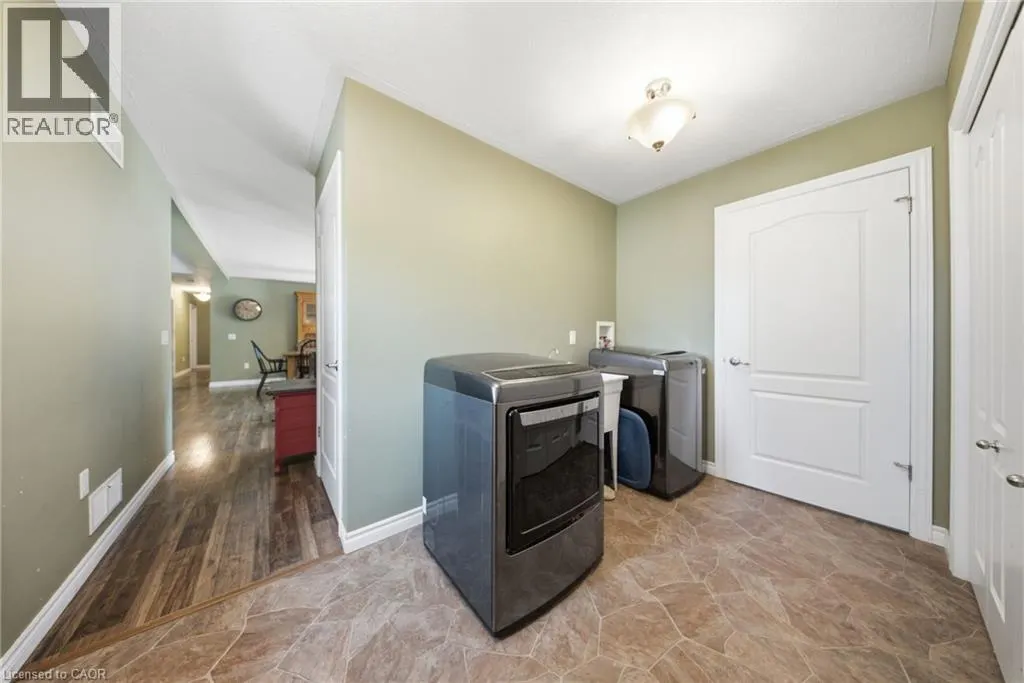
| Laundry room | 8'11'' x 11'7'' | Main level | ||
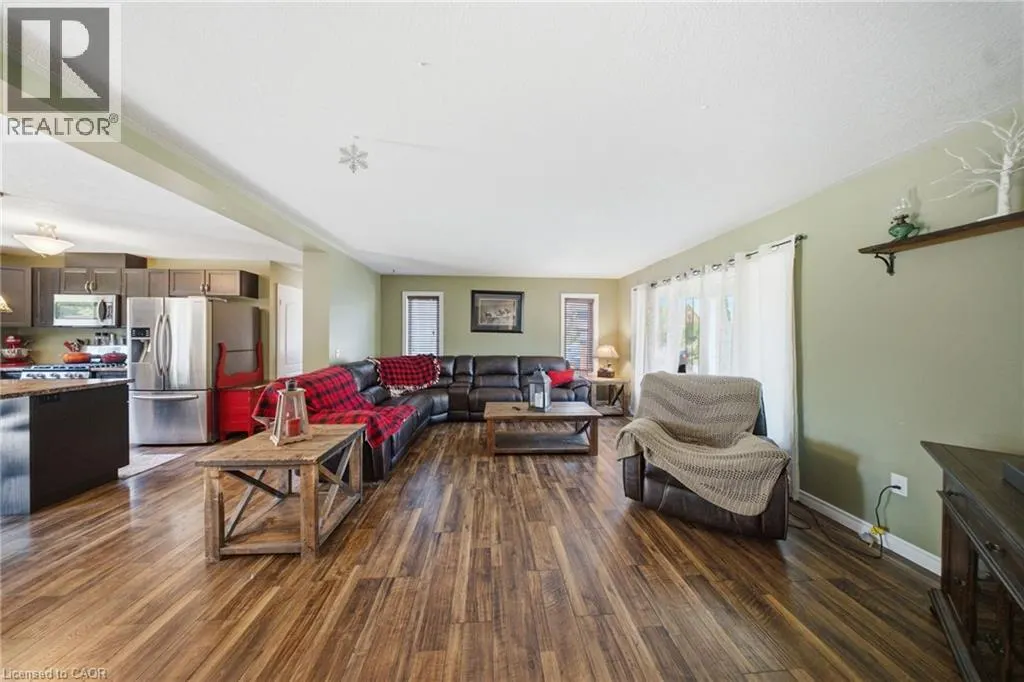
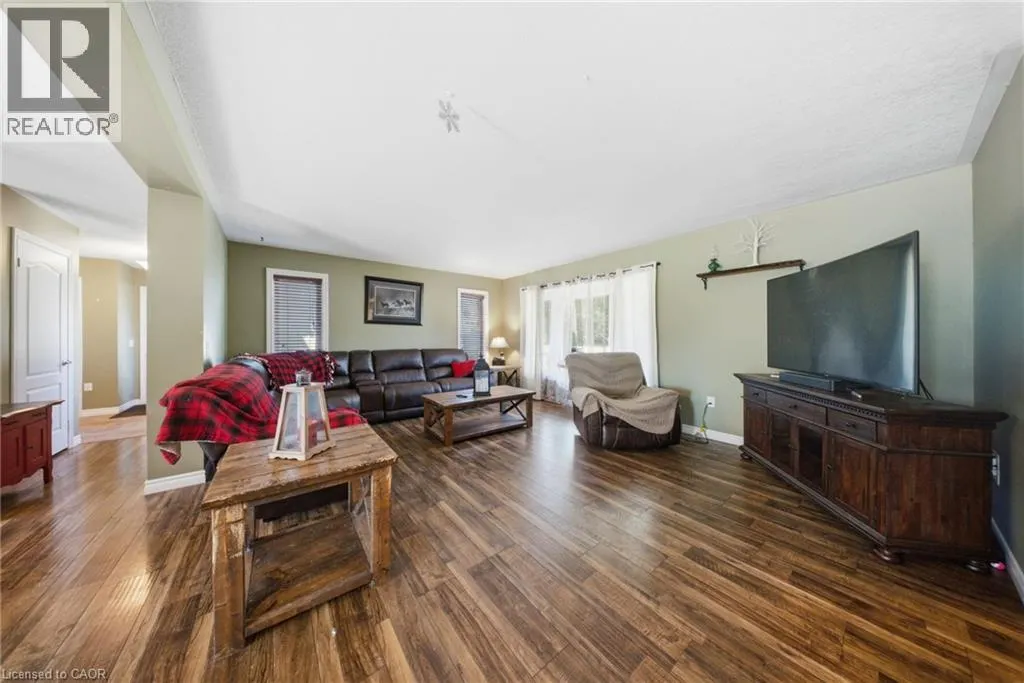
| Living room | 18'11'' x 14'9'' | Main level | ||
| Other | 5'1'' x 6'4'' | Main level | ||
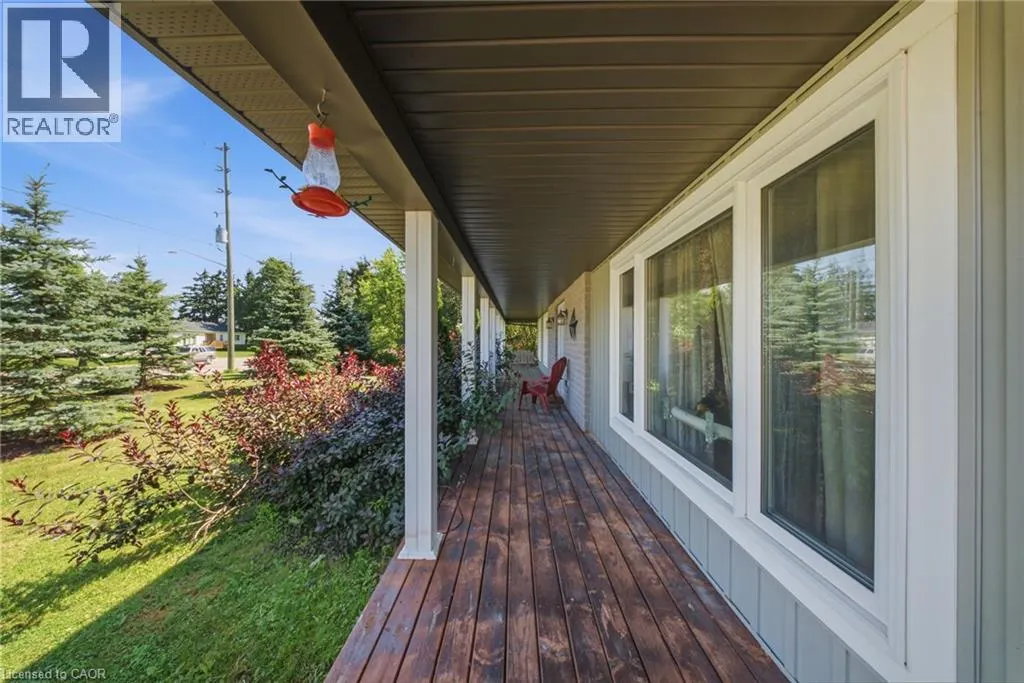
| Porch | 48'9'' x 6'1'' | Main level | ||
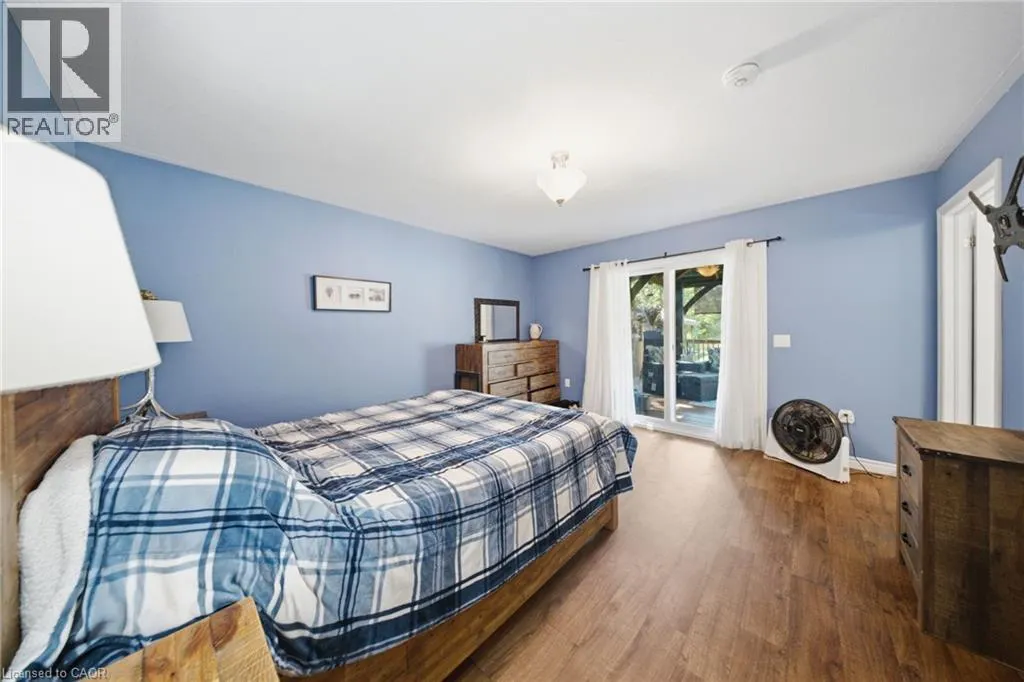
| Primary Bedroom | 12'11'' x 14'9'' | Main level | ||
| Storage | 9'3'' x 14'5'' | Basement |
Amenities
- Views
- New Construction
- Adult 55+
- Lease To Own
- No Strata Fees
- Furnished
- Primary On Main
- Air Conditioning
- Seller Finance
- Green
- Fixer Upper
- Horse
- Golf
- Fireplace
- Deck
- Garage
- Basement
- Pool

Property vs Single Family Average in N0A 1C0
Price
In The Neighbourhood
Just Listed
Cayuga
$ 1,374,900
- Type
- Single Family
- Size
- 1,507 SqFt
- Rooms
- 5 Beds + 3 Baths
RE/MAX Escarpment Realty Inc.
Open House
Cayuga
$ 699,000
- Type
- Single Family
- Size
- 2,530 SqFt
- Rooms
- 4 Beds + 2 Baths
Realty Network

 Data provided by the Ontario Regional Technology & Information Systems. The information is deemed reliable, but is not guaranteed. Not intended to solicit buyers or sellers, landlords or tenants currently under contract.
The trademarks REALTOR®, REALTORS® and the REALTOR® logo are controlled by The Canadian Real Estate Association (CREA) and identify real estate professionals who are members of CREA. The trademarks MLS®, Multiple Listing Service® and the associated logos are owned
Data provided by the Ontario Regional Technology & Information Systems. The information is deemed reliable, but is not guaranteed. Not intended to solicit buyers or sellers, landlords or tenants currently under contract.
The trademarks REALTOR®, REALTORS® and the REALTOR® logo are controlled by The Canadian Real Estate Association (CREA) and identify real estate professionals who are members of CREA. The trademarks MLS®, Multiple Listing Service® and the associated logos are owned