
Open House Sat, Sep 26th 02:00 PM - 04:00 PM








Address
576 Falconridge Crescent, Kitchener, ON
Price
$ 1,365,000
Open House Sat, Sep 26th 02:00 PM - 04:00 PM
Property Attributes
- ID#40865024
- TypeSingle Family
- Listing Status Active
- MunicipalityKitchener
- CityKitchener
- AreaKitchener
- Neighbourhood120 - Lexington/Lincoln Village
- Postal CodeN2K 4J2
- StyleOther
- Year Built2002
- Price$ 1,365,000
- Bedrooms3
- Bathrooms2
- Half Bathrooms3
- Sqr Footage3559
Data Source:
Canadian Real Estate Association (CREA)
Property Description
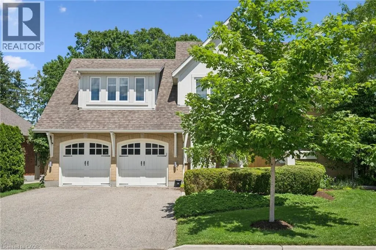
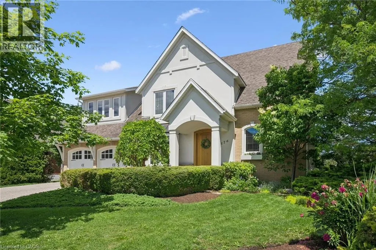
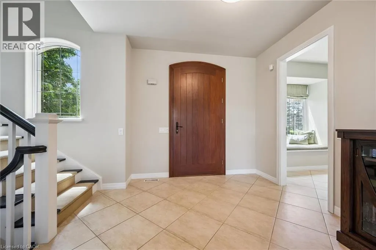
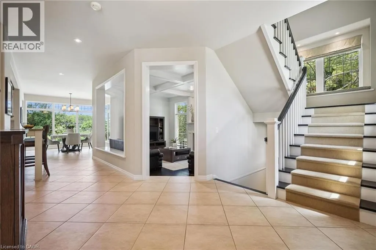
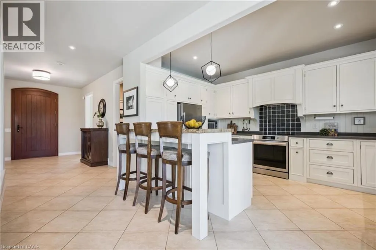
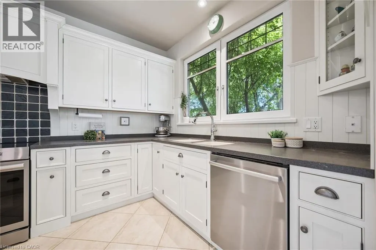
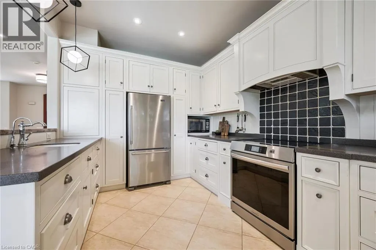
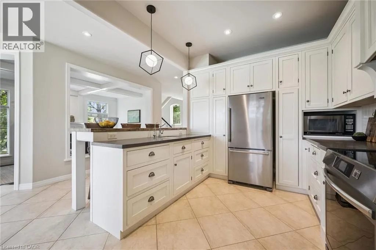
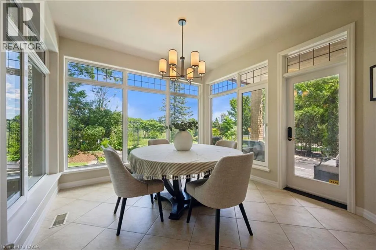
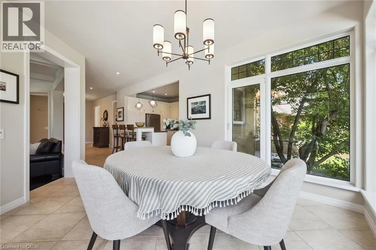
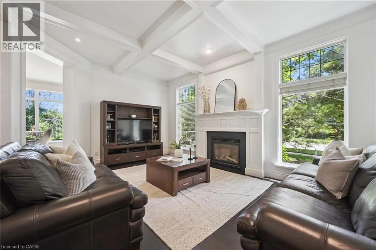
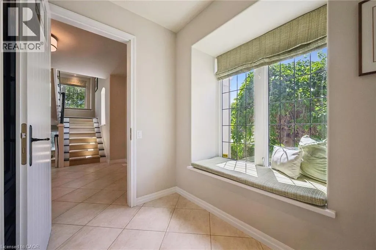
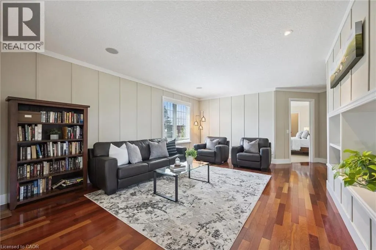
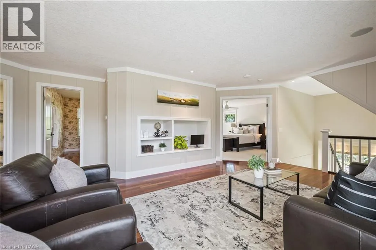
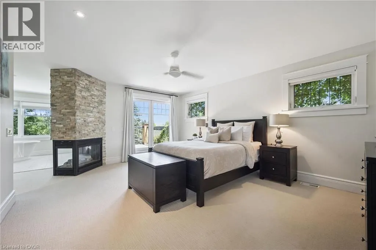
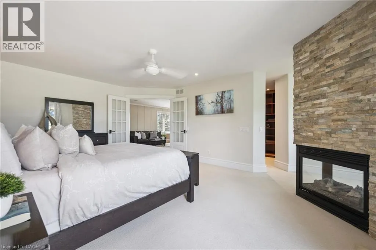
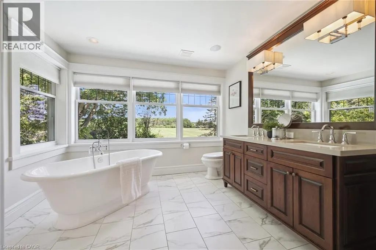
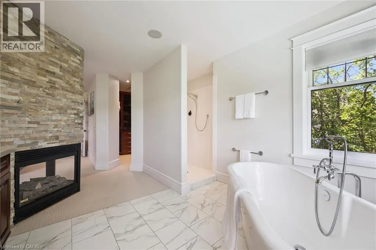
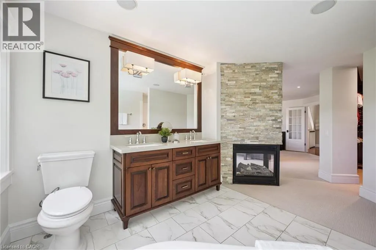
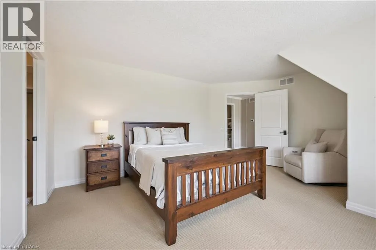
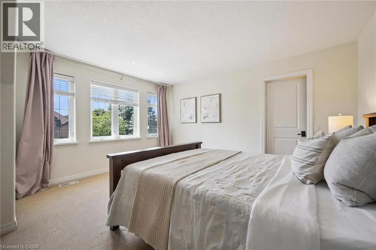
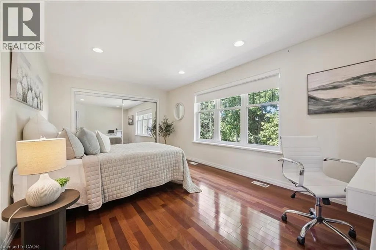
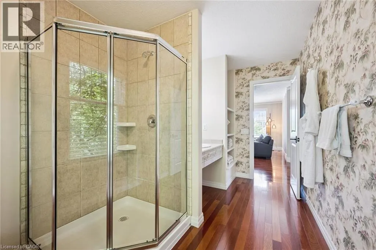
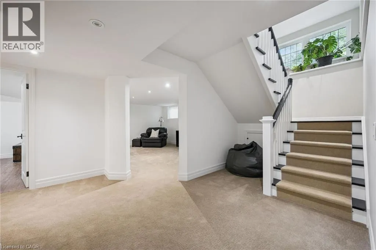
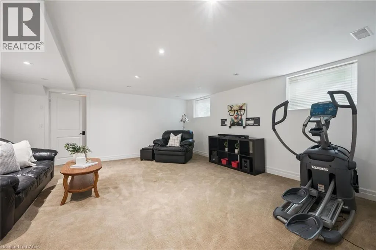
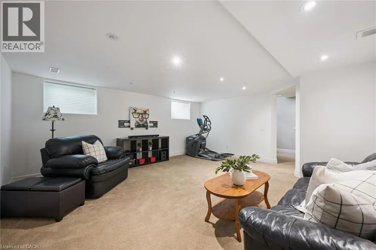
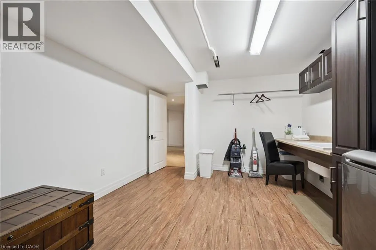
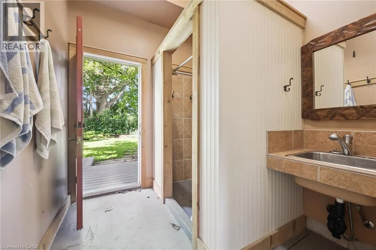
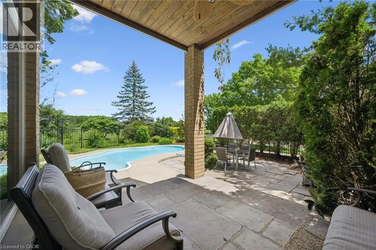
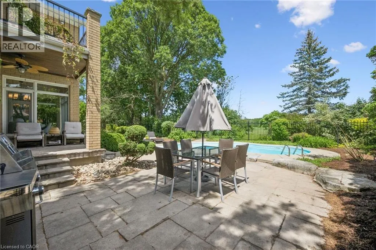
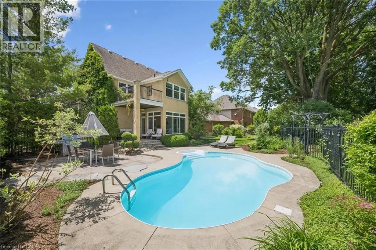
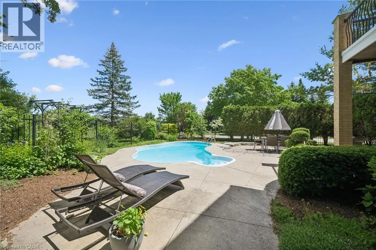
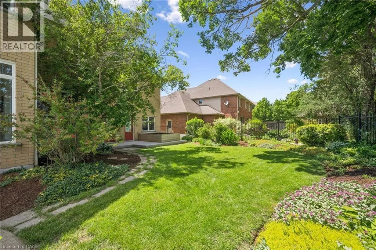
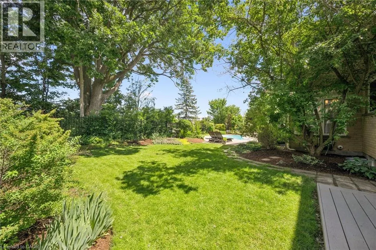
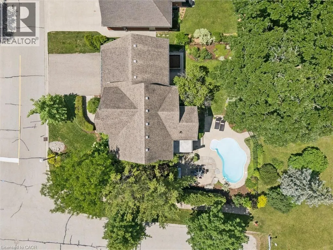
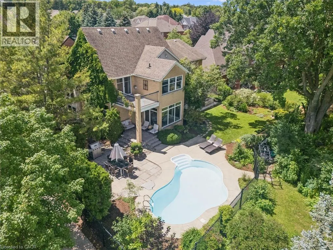
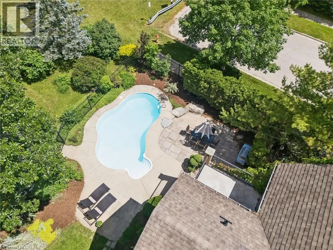
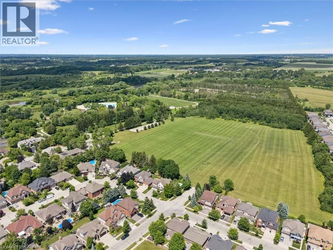
A Rare Offering Backing Onto Kiwanis Park - Luxury Living at Its FinestWelcome to this exceptional custom-built executive home offering over 3,600 sq. ft. of finished living space on a premium lot backing directly onto the tranquil green space of Kiwanis Park. Designed for both elegant entertaining and everyday living, this one-of-a-kind residence showcases quality craftsmanship and thoughtful design throughout. A grand foyer welcomes you into a bright, open-concept layout featuring 9-foot ceilings, a sunken family room with coffered ceilings & a gas fireplace, and expansive windows framing stunning backyard views. The custom Chervin kitchen will satisfy any chef, complete with bespoke cabinetry, granite countertops, built-in stainless appls, and an induction stove.The luxurious primary suite offers a private retreat with a spa-inspired 5- piece ensuite, 2nd gas fireplace, private balcony, overlooking the backyard oasis, California Closet, & dressing room. Two additional oversized bedrooms & a spacious loft provide exceptional flexibility for family living. The finished lower level adds apprx 1,000 sq. ft. of add'l living space with a large recreation room, laundry room with chute, extensive storage & future office potential.Step outside to your fully-fenced, resort-style backyard oasis featuring a covered concrete patio, saltwater pool, expansive yard, and unmatched privacy with no rear neighbours. Premium features and customization throughout the home include in-floor heating, hardwood and porcelain flooring, a whole-home speaker system, designer lighting, & an oversized double garage with workshop, potting area, pool shower, & change room, extensively landscaped with an irrigation system, Custom European Windows & doors throughout.Ideally located minutes from schools, shopping, dining, & expressway access, this remarkable property offers a rare opportunity to own one of the area's most distinguished homes. Luxury, privacy, and craftsmanshipwelcome home. (id:7434)
General Features
| Features | Backs on greenbelt, Conservation/green belt, Automatic Garage Door Opener |
|---|---|
| Community Features | Quiet Area |
| Property Type | Single Family |
| Zoning Description | RES-2 |
| Amenities | Park, Schools, Shopping |
| Building Appliances | Central Vacuum - Roughed In, Dishwasher, Dryer, Refrigerator, Stove, Water softener, Washer, Hood Fan, Window Coverings, Garage door opener |
| Building Architectural Style | Other |
| Building Cooling Type | Central air conditioning |
| Location Description | Falconridge Dr to Falconridge Cres |
| Parking Space Total | 4 |
| Fixture | Ceiling fans |
| Building Type | House |
| Ownership Type | Freehold |
| Building.StoriesTotal | 2 |
Interior Features
| Building Fireplace Present | True |
|---|---|
| Building Fireplace Total | 2 |
| Building Heating Type | Forced air |
| Building Heating Fuel | Natural gas |
| Basement Development | Finished |
| Basement Type | Full (Finished) |
| Construction Style Attachment | Detached |
| Living Area Range | 3559 |
| Bedrooms | 3 |
Exterior Features
| Pool Type | Inground pool |
|---|---|
| Structure | Porch |
| Land Amenities | Park, Schools, Shopping |
| Landscape Features | Lawn sprinkler |
| Sewer | Municipal sewage system |
| Exterior Finish | Brick, Stucco |
Room Details
| Room | Dimensions | Level | Flooring | Details |
|---|---|---|---|---|
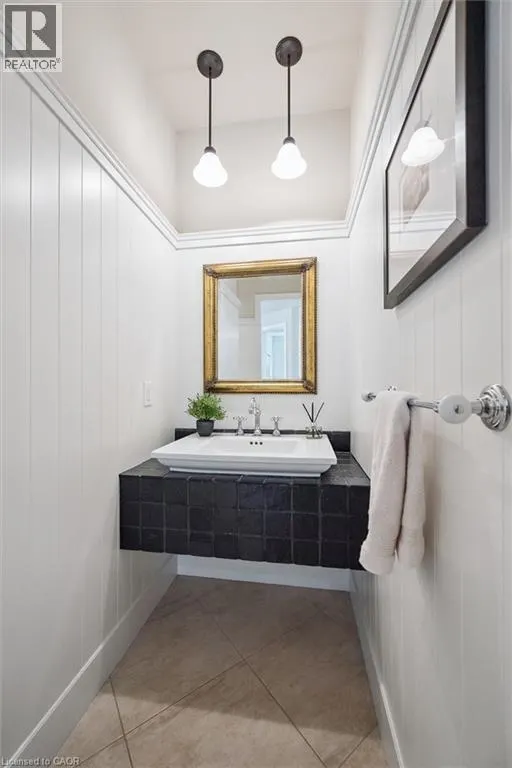
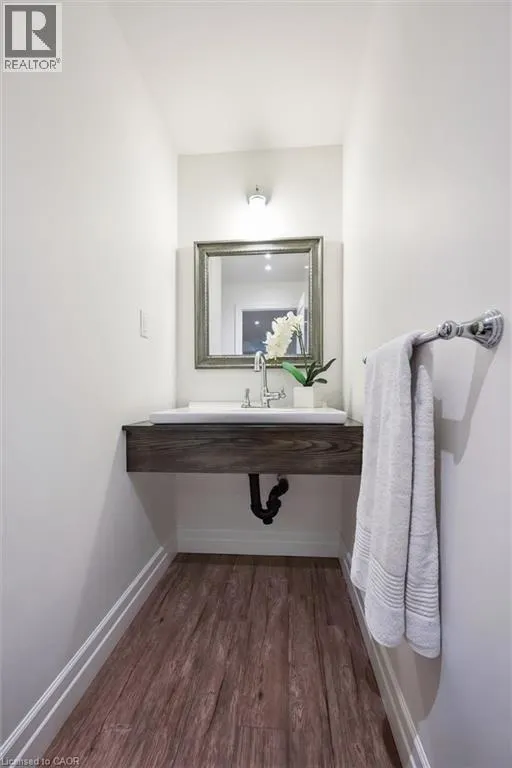
| 2pc Bathroom | 8'5'' x 6'4'' | Main level | ||
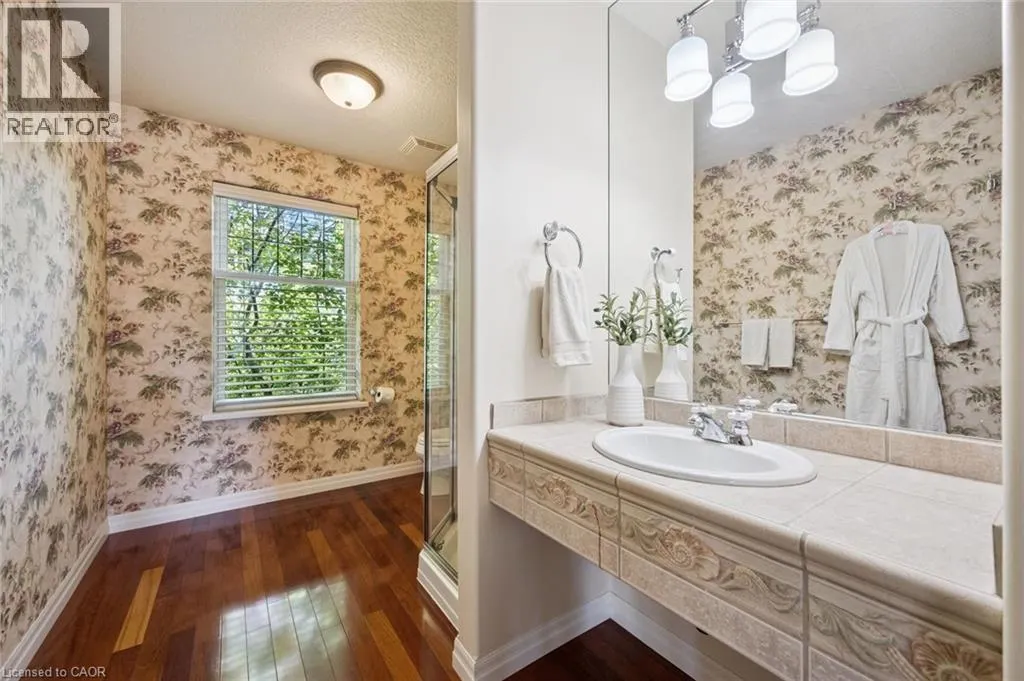
| 3pc Bathroom | 12'11'' x 7'7'' | Second level | ||
| 5pc Ensuite bath | 13'6'' x 12'2'' | Second level | ||
| Bedroom | 18'5'' x 11'9'' | Second level | ||
| Dining room | 15'1'' x 10'8'' | Main level | ||
| Family room | 17'9'' x 12'8'' | Main level | ||
| Foyer | 14'6'' x 10'9'' | Main level | ||
| Kitchen | 15'2'' x 9'3'' | Main level | ||
| Laundry room | 15' x 11'4'' | Basement | ||
| Mud room | 10'9'' x 8'6'' | Main level | ||
| Office | 10'3'' x 9'2'' | Basement | ||
| Other | 9'10'' x 9'8'' | Second level | ||
| Primary Bedroom | 19'11'' x 16'9'' | Second level | ||
| Recreation room | 17'5'' x 16'1'' | Lower level | ||
| Storage | 10'6'' x 10'5'' | Basement | ||
| Utility room | 10'7'' x 10'1'' | Basement |
Amenities
- Views
- New Construction
- Adult 55+
- Lease To Own
- No Strata Fees
- Furnished
- Primary On Main
- Air Conditioning
- Seller Finance
- Green
- Fixer Upper
- Horse
- Golf
- Fireplace
- Deck
- Garage
- Basement
- Pool

Property vs Single Family Average in N2K 4J2
Price
Year Built
In The Neighbourhood
Open House
Kitchener
$ 1,000,000
- Type
- Single Family
- Size
- 3,352 SqFt
- Rooms
- 5 Beds + 3.5 Baths
Keller Williams Innovation Realty
Just Listed
Kitchener
$ 5,000
- Type
- Single Family
- Size
- 3,611 SqFt
- Rooms
- 4 Beds + 3.5 Baths
Royal LePage Peaceland Realty
Waterloo
$ 649,900
- Type
- Single Family
- Size
- 2,240 SqFt
- Rooms
- 3 Beds + 3 Baths
RE/MAX SOLID GOLD REALTY (II) LTD.
Kitchener
$ 3,600
- Type
- Single Family
- Size
- 3,420 SqFt
- Rooms
- 4 Beds + 3.5 Baths
SOLID STATE REALTY INC.
Waterloo
$ 724,900
- Type
- Single Family
- Size
- 2,169 SqFt
- Rooms
- 3 Beds + 2 Baths
ROYAL LEPAGE CROWN REALTY SERVICES
Kitchener
$ 3,250
- Type
- Single Family
- Size
- 617 SqFt
- Rooms
- 3 Beds + 2.5 Baths
Royal LePage Peaceland Realty
Open House
Waterloo
$ 1,199,999
- Type
- Single Family
- Size
- 3,005 SqFt
- Rooms
- 4 Beds + 3 Baths
Real Broker Ontario Ltd.

 Data provided by the Ontario Regional Technology & Information Systems. The information is deemed reliable, but is not guaranteed. Not intended to solicit buyers or sellers, landlords or tenants currently under contract.
The trademarks REALTOR®, REALTORS® and the REALTOR® logo are controlled by The Canadian Real Estate Association (CREA) and identify real estate professionals who are members of CREA. The trademarks MLS®, Multiple Listing Service® and the associated logos are owned
Data provided by the Ontario Regional Technology & Information Systems. The information is deemed reliable, but is not guaranteed. Not intended to solicit buyers or sellers, landlords or tenants currently under contract.
The trademarks REALTOR®, REALTORS® and the REALTOR® logo are controlled by The Canadian Real Estate Association (CREA) and identify real estate professionals who are members of CREA. The trademarks MLS®, Multiple Listing Service® and the associated logos are owned