


Address
5984 3rd Line, New Tecumseth, ON
Price
$ 2,599,999
Property Attributes
- ID#N13771284
- TypeSingle Family
- Listing Status Active
- MunicipalityNew Tecumseth
- CityNew Tecumseth
- AreaRural New Tecumseth
- NeighbourhoodRural New Tecumseth
- Postal CodeL0G 1W0
- Style
- Price$ 2,599,999
- Bedrooms4
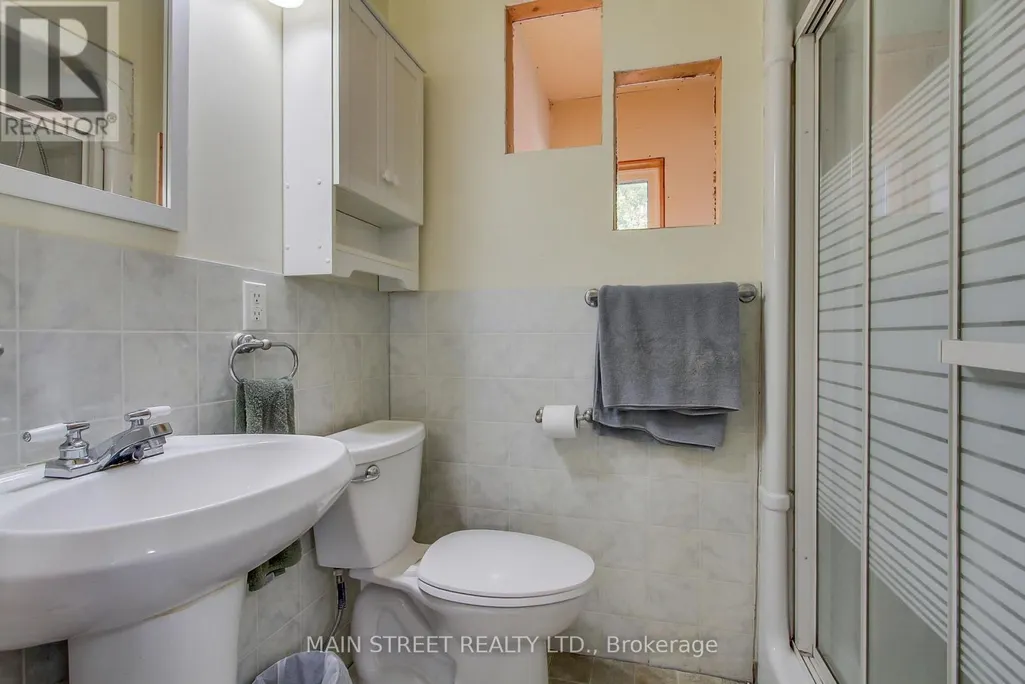
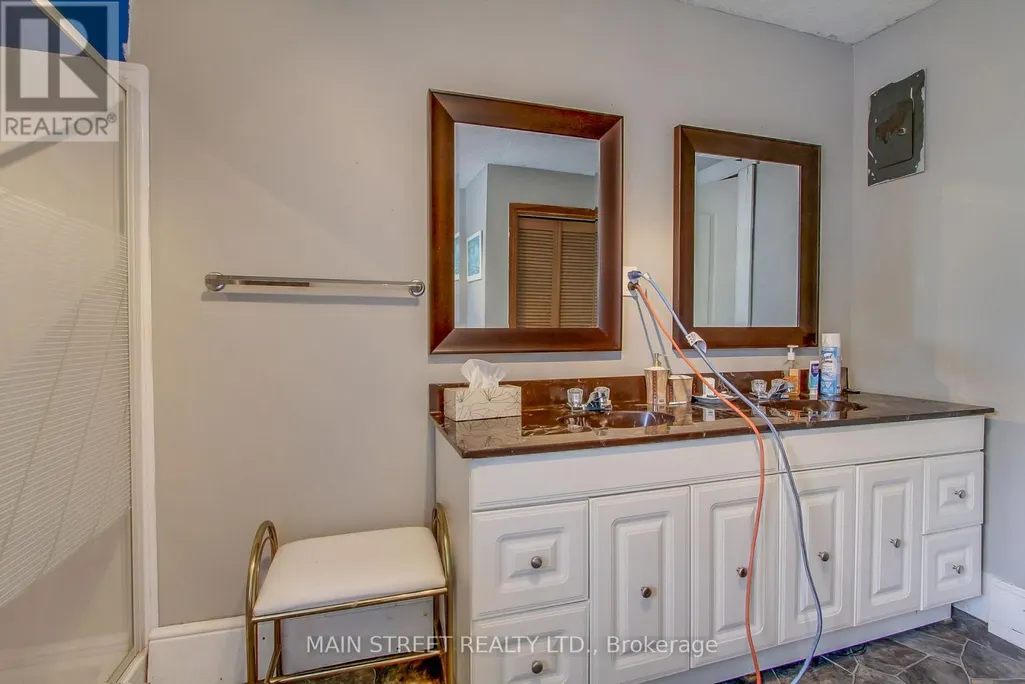
- Bathrooms2
- Half Bathrooms0
Data Source:
Canadian Real Estate Association (CREA)
Property Description
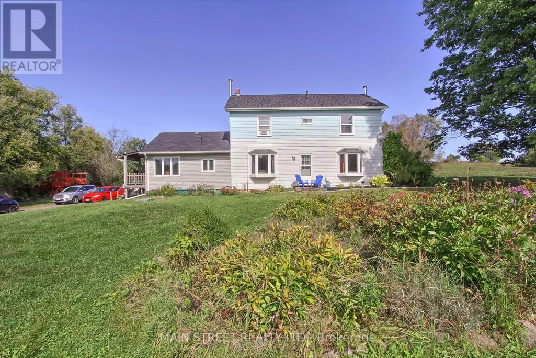
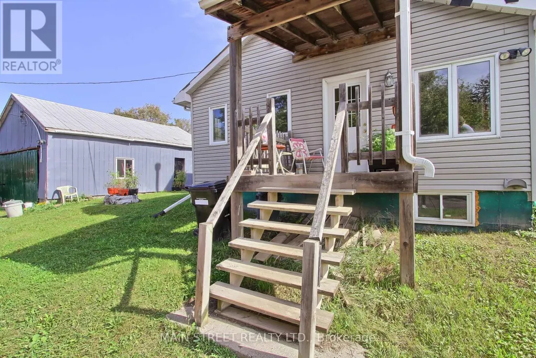
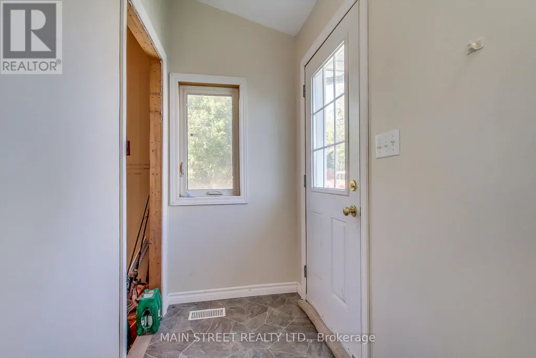
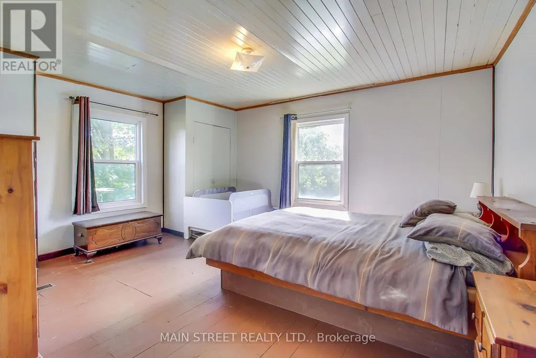
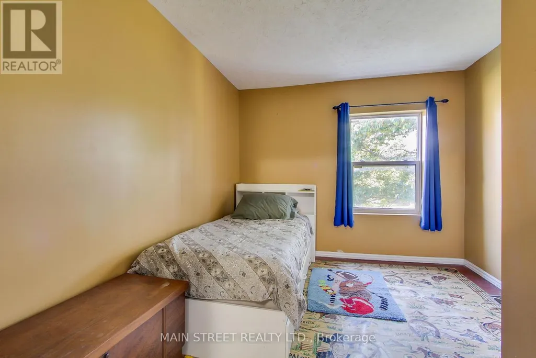
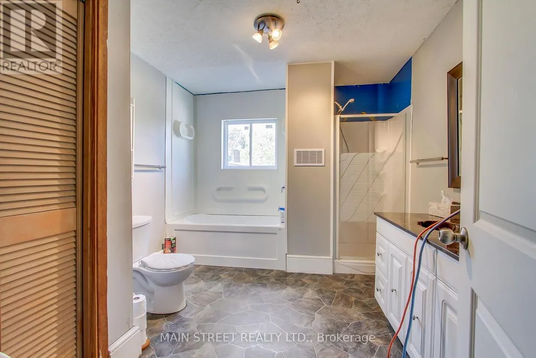
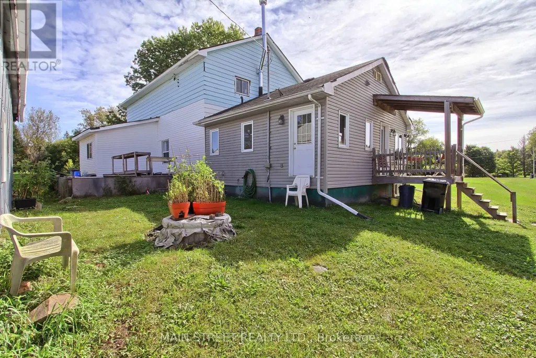
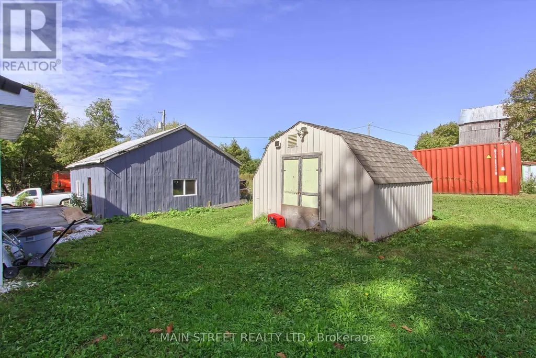
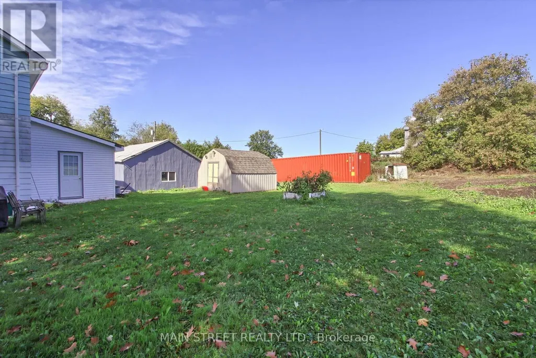
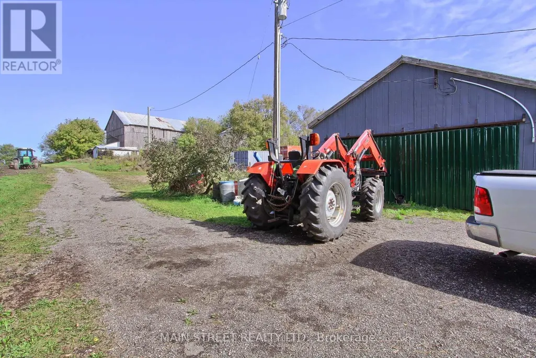
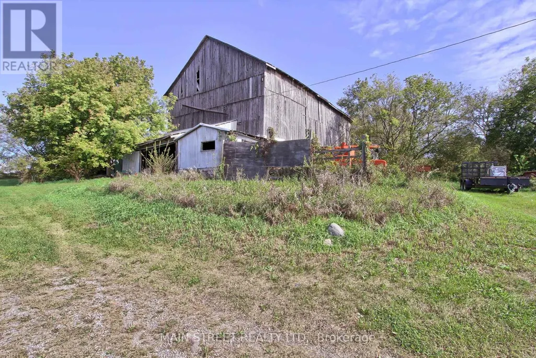
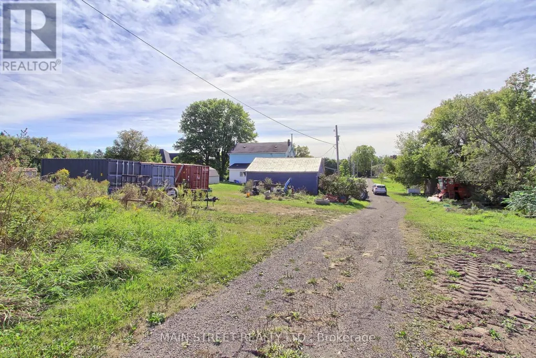
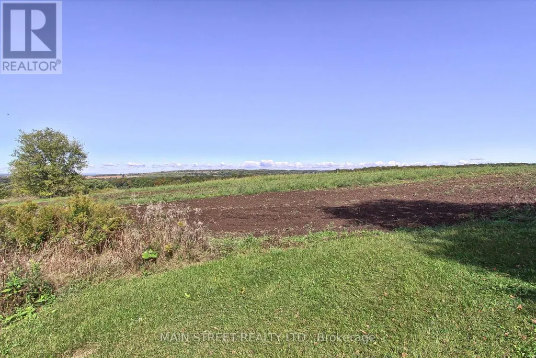
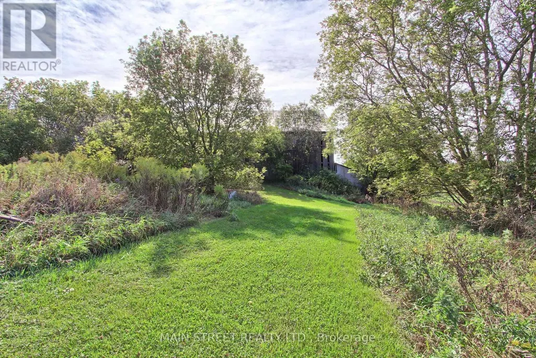
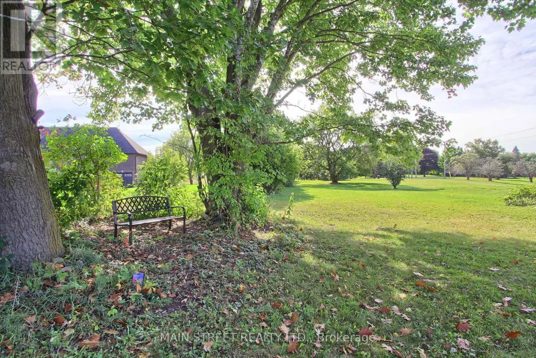
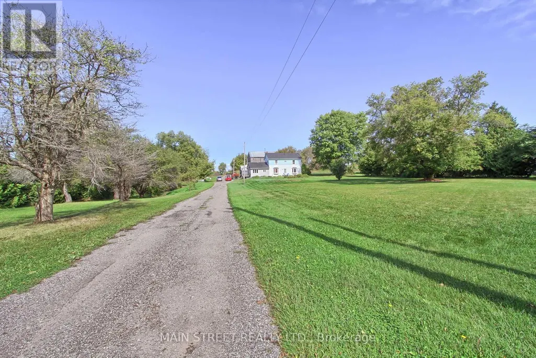
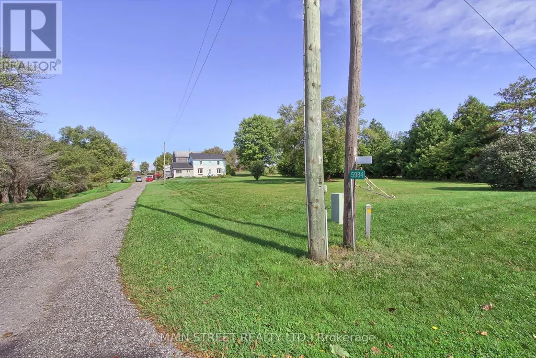
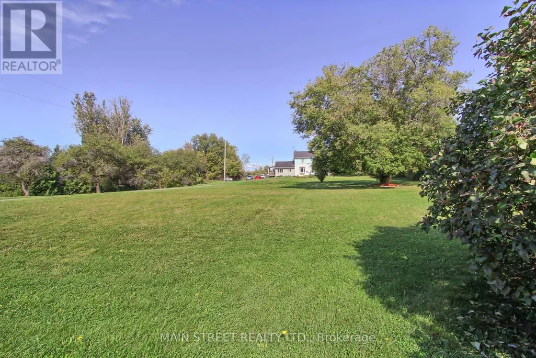
Welcome to 5984 3rd Line This sprawling property boasts a charming 4 bedroom, 2 bathroom home situated on 45 acres of picturesque farmland 25 acres currently being used for Wheat and Soy. Nestled amidst the serene countryside, this property offers complete privacy and is a nature lover's paradise. The highlight of this property is its expansive barn and garage, providing ample space for storage, hobbies, or potential agricultural endeavours. Despite its secluded location, this property is conveniently located close to town, offering easy access to amenities while still maintaining a sense of seclusion. Additionally, the views from this property are truly unparalleled, providing a daily backdrop of awe-inspiring natural beauty. Don't miss this incredible opportunity to own a piece of paradise in New Tecumseh, Tottenham. Schedule a showing today and experience the serenity and charm that this property has to offer. (id:7434)
General Features
| Property Type | Single Family |
|---|---|
| CommunityName | Rural New Tecumseth |
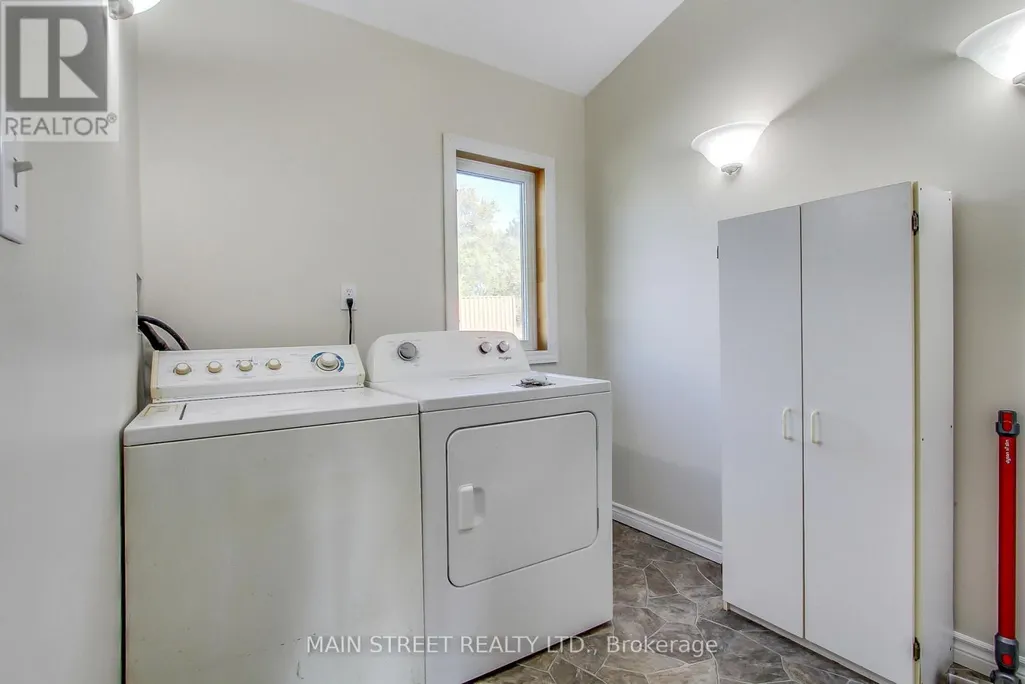
| Building Appliances | Water Heater, Dryer, Washer, Refrigerator |
| Building Cooling Type | None |
| Location Description | Cross Streets: 10th Sideroad / Highway 9. ** Directions: 10th Side Rd to 3rd line. |
| Parking Space Total | 16 |
| Foundation Type | Unknown |
| Building Type | House |
| Ownership Type | Freehold |
| Building.StoriesTotal | 2 |
Interior Features
| Building Fireplace Present | True |
|---|---|
| Building Heating Type | Forced air |
| Building Heating Fuel | Oil |
| Basement Type | Full |
| Construction Style Attachment | Detached |
| Living Area Range | 1100 |
| Bedrooms | 4 |
Exterior Features
| Sewer | Septic System |
|---|---|
| Exterior Finish | Aluminum siding |
Room Details
| Room | Dimensions | Level | Flooring | Details |
|---|---|---|---|---|
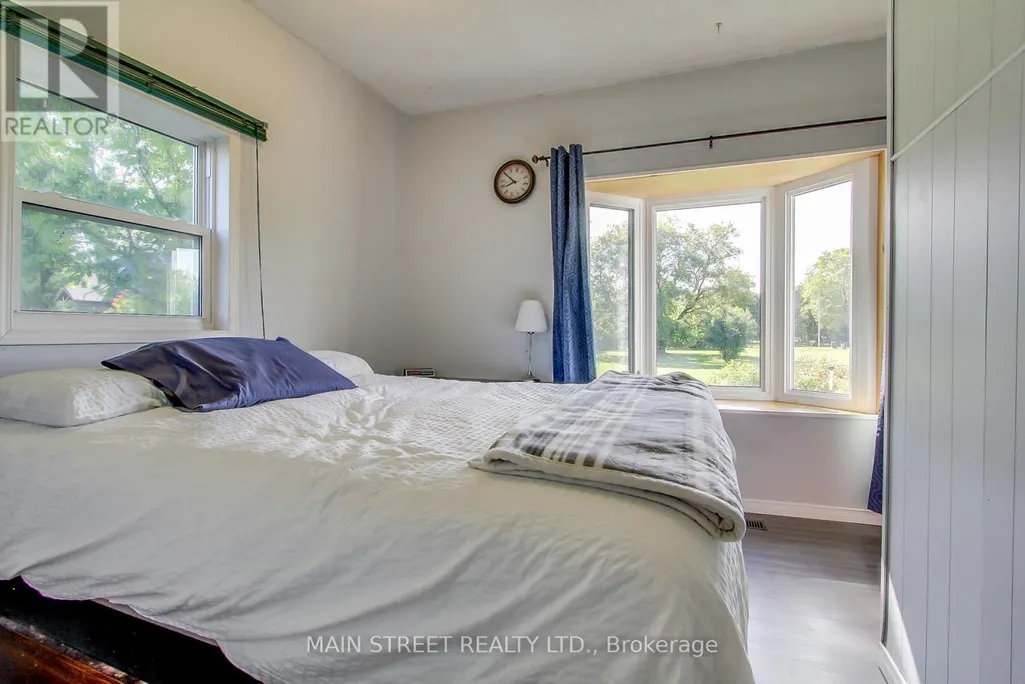
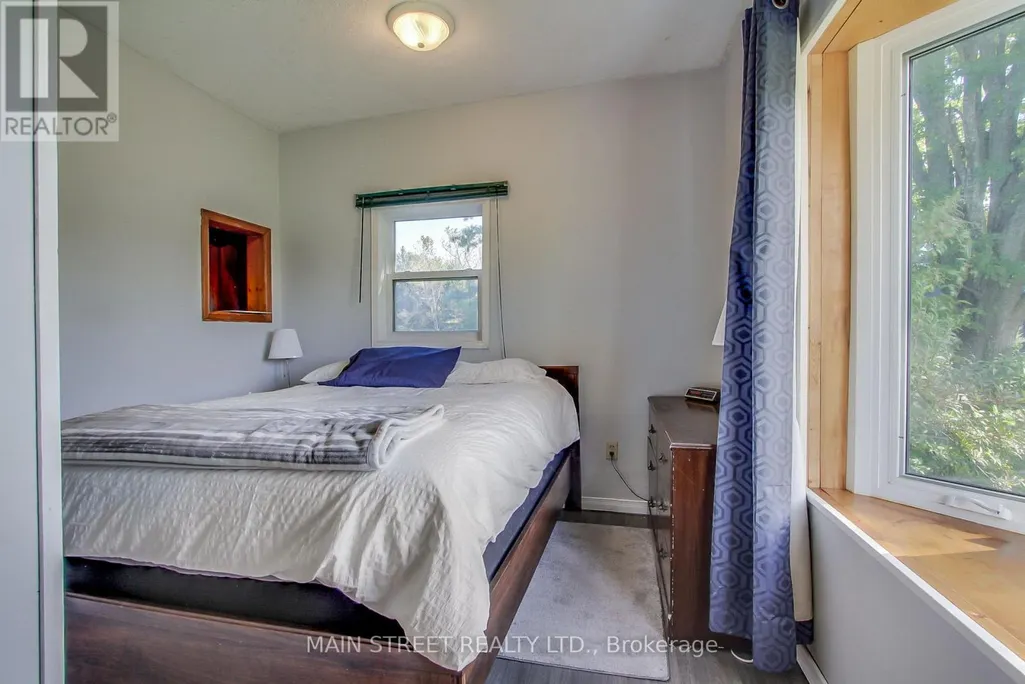
| Bedroom | 3.2 m x 3.36 m | Main level | 3.36 m | |
| Bedroom 3 | 2.86 m x 3.64 m | Second level | 3.64 m | |
| Bedroom 4 | 3.98 m x 3.84 m | Second level | 3.84 m | |
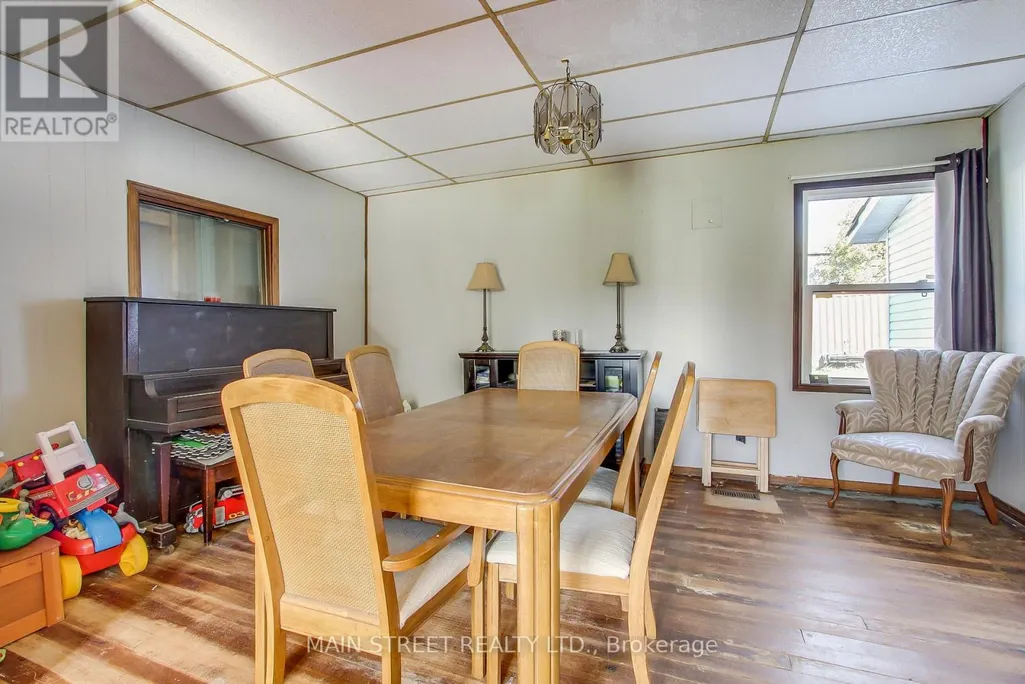
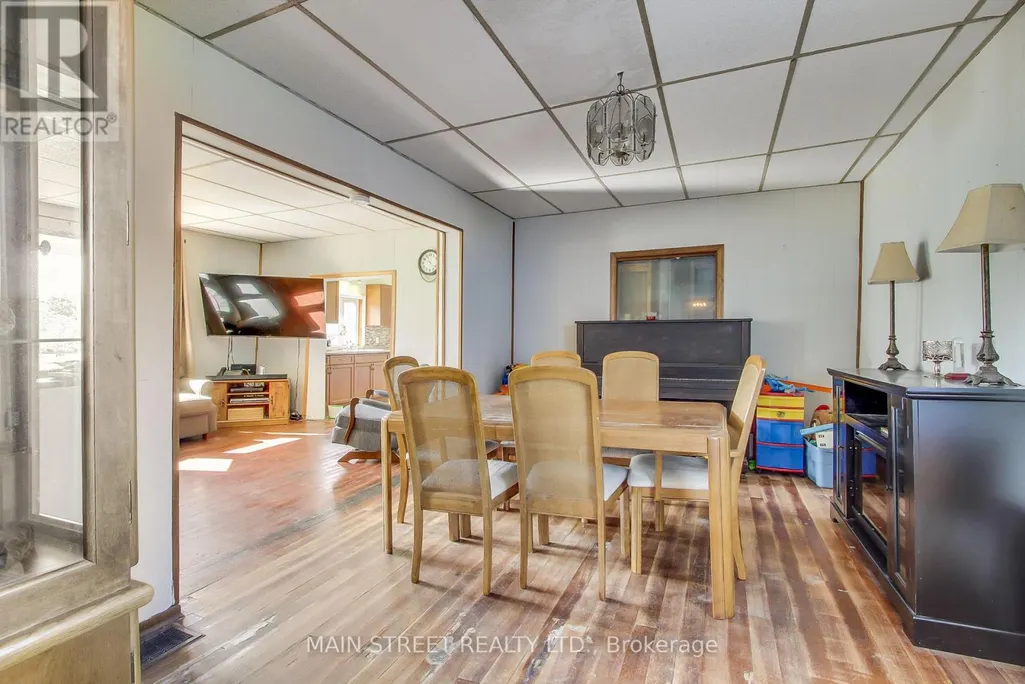
| Dining room | 3.15 m x 4.72 m | Main level | 4.72 m | |
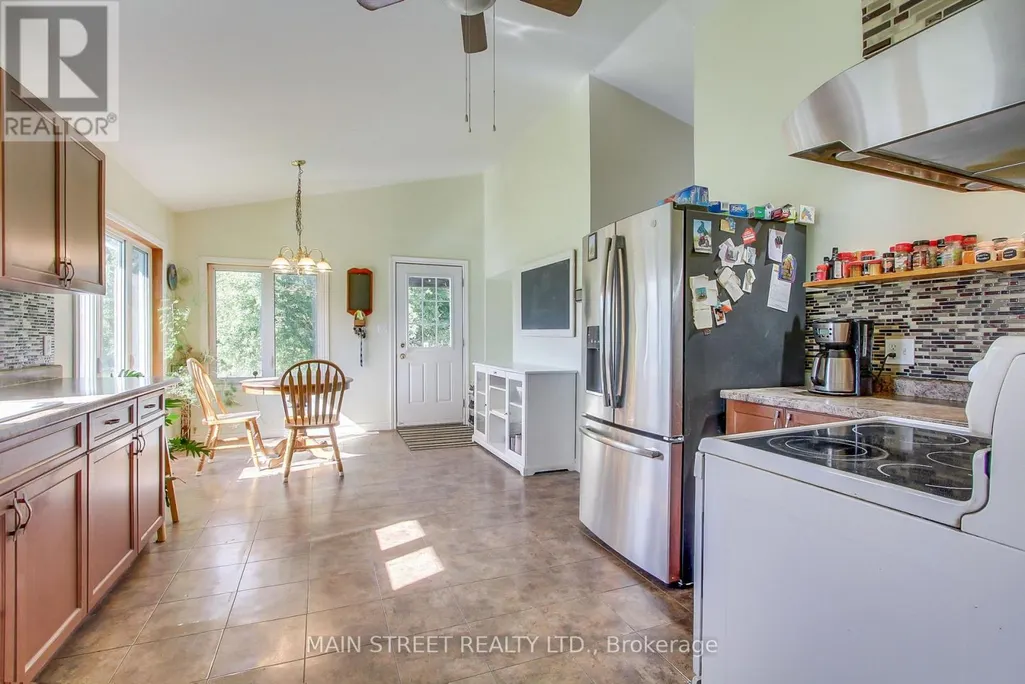
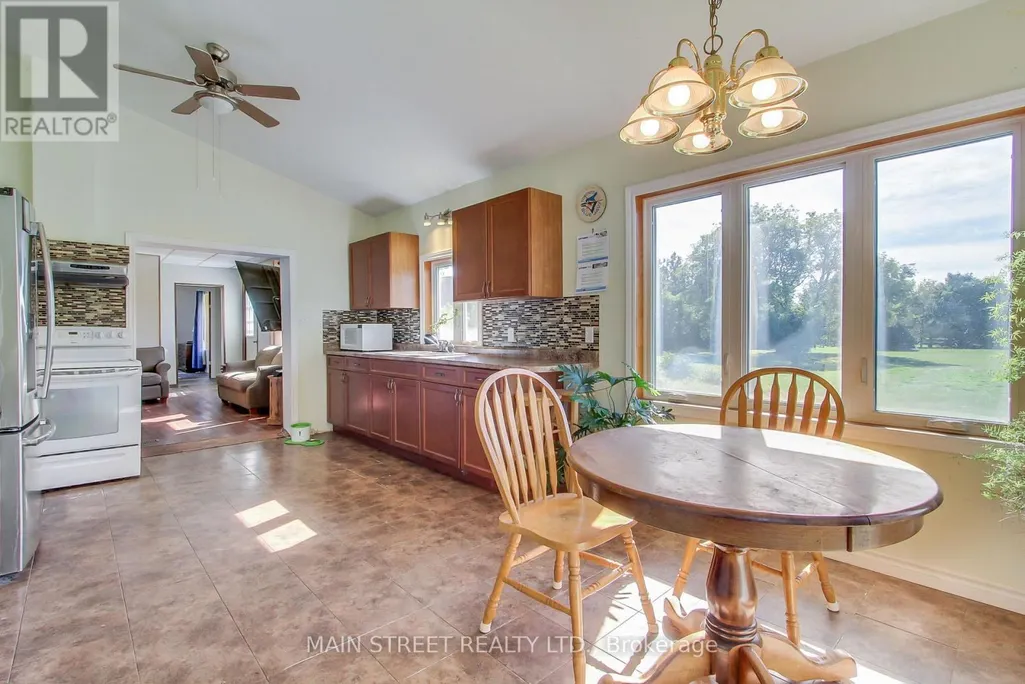
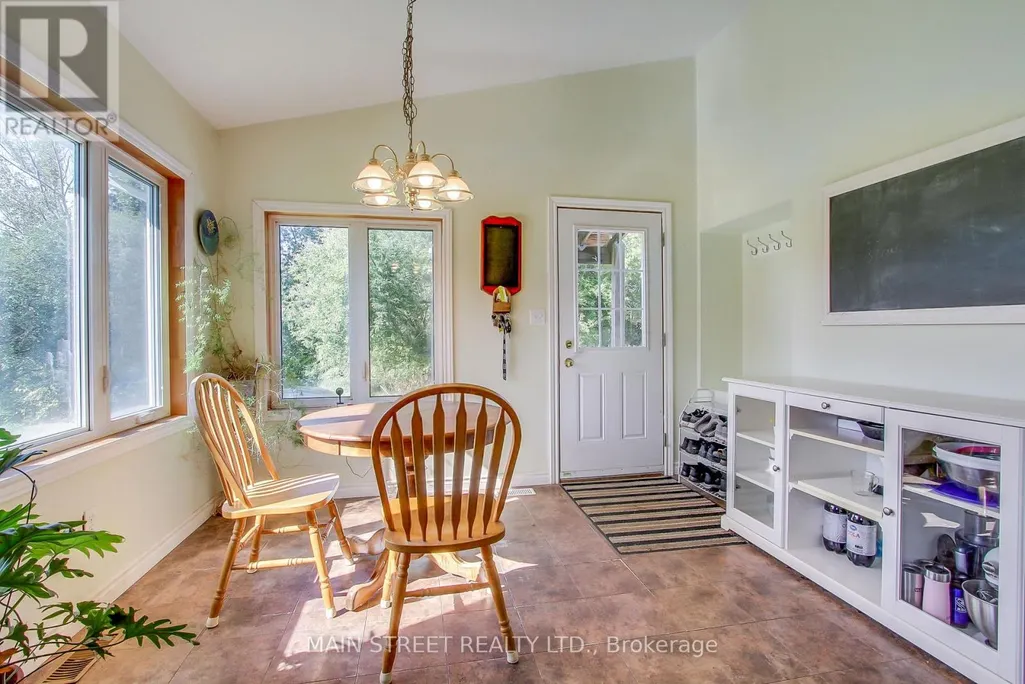
| Eating area | 3.51 m x 2.65 m | Main level | 2.65 m | |
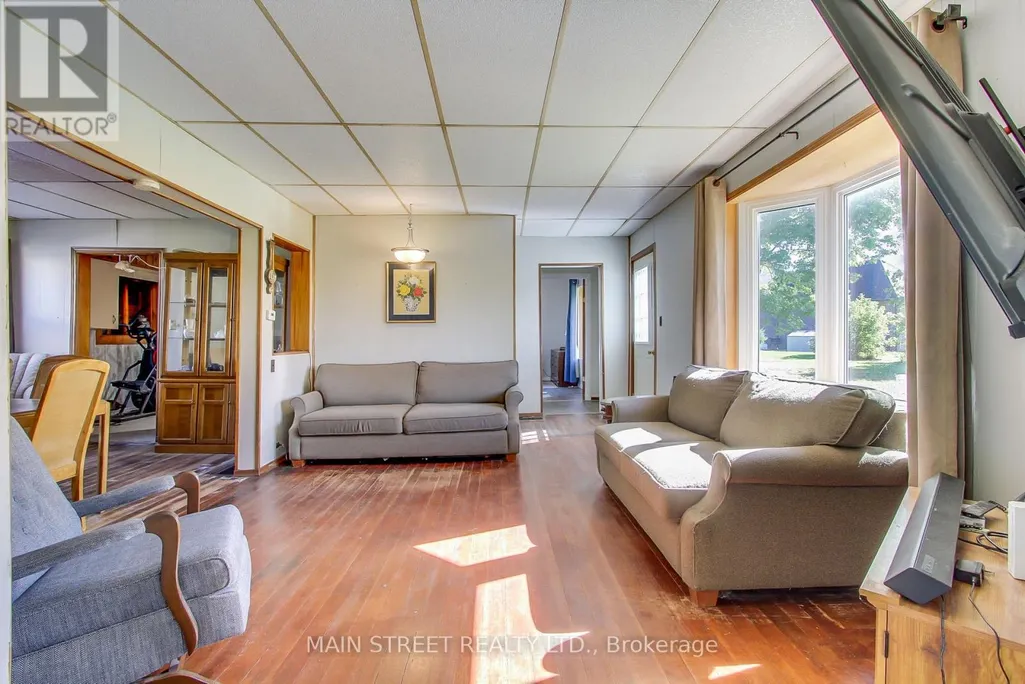
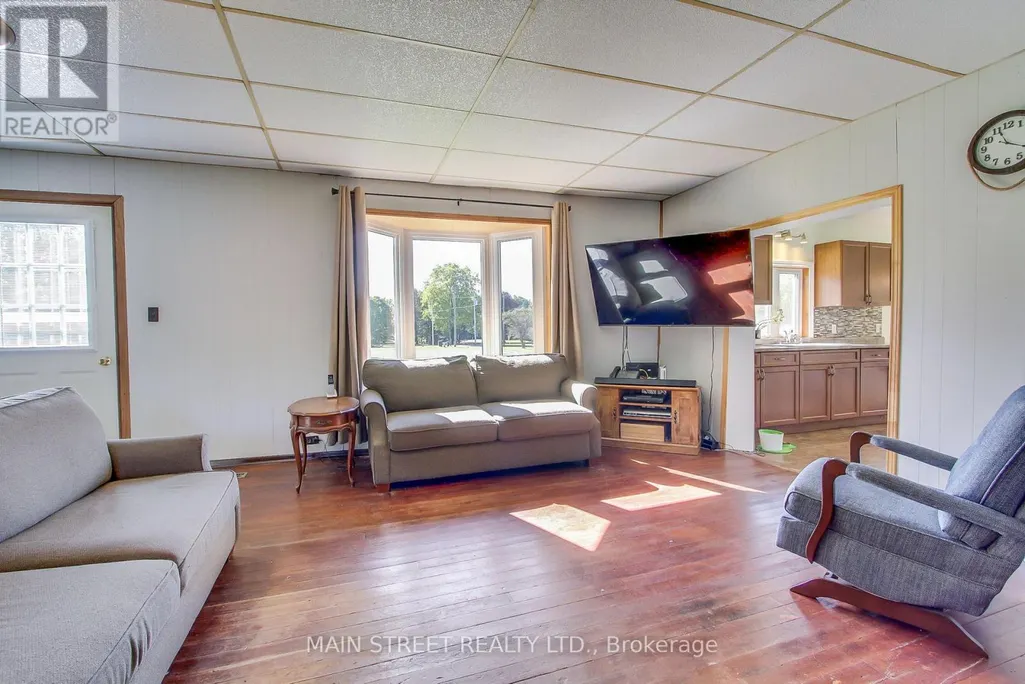
| Family room | 3.72 m x 5.82 m | Main level | 5.82 m | |
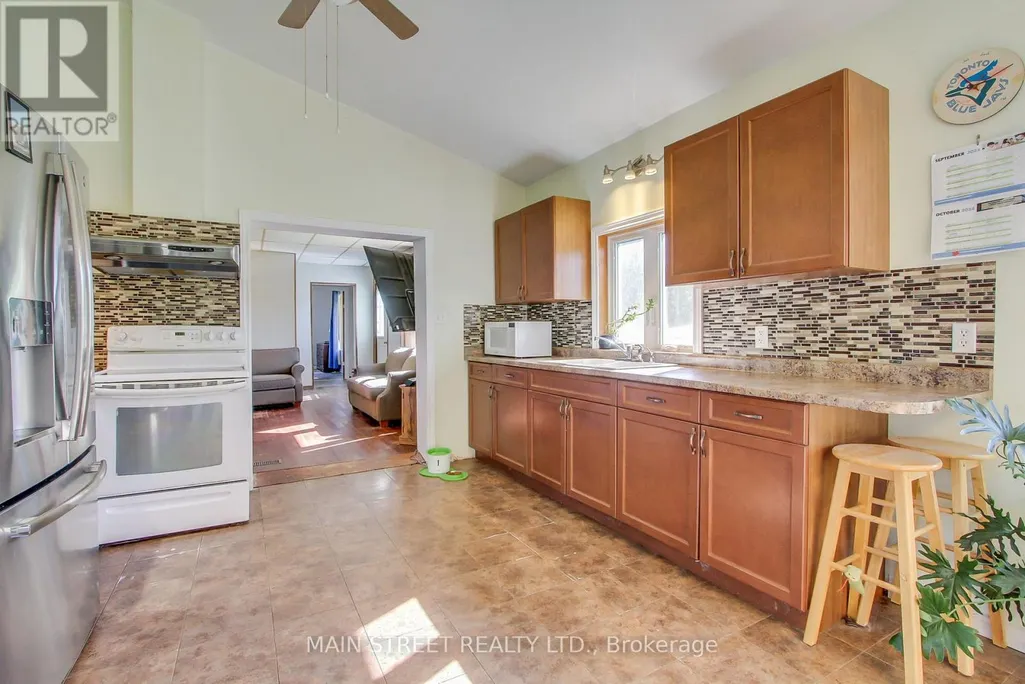
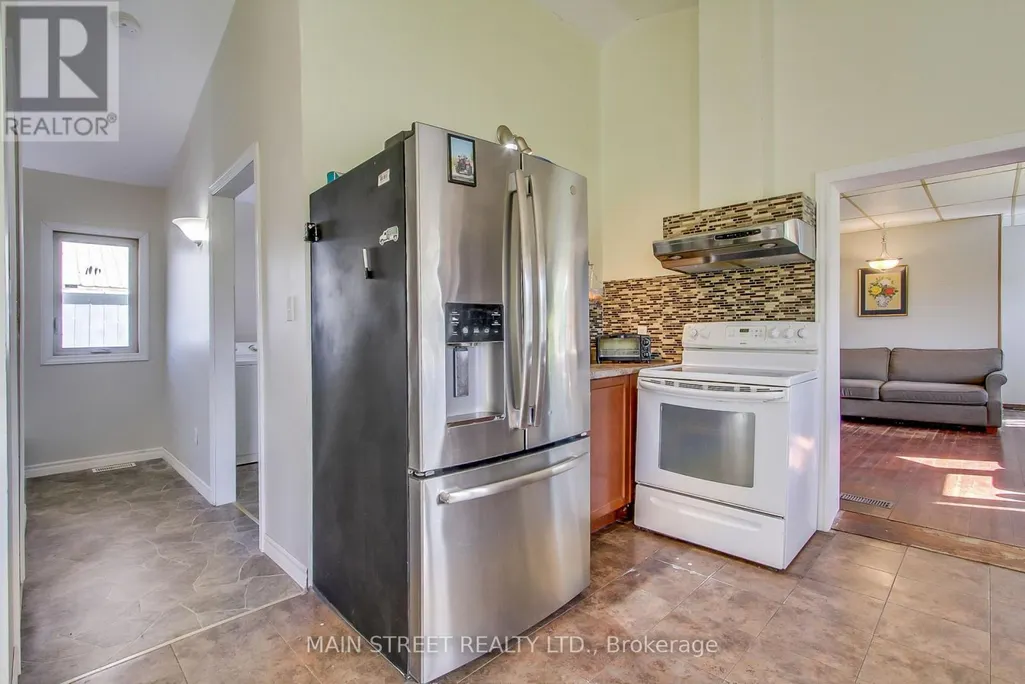
| Kitchen | 3.77 m x 3.24 m | Main level | 3.24 m | |
| Living room | 3.78 m x 5.82 m | Main level | 5.82 m | |
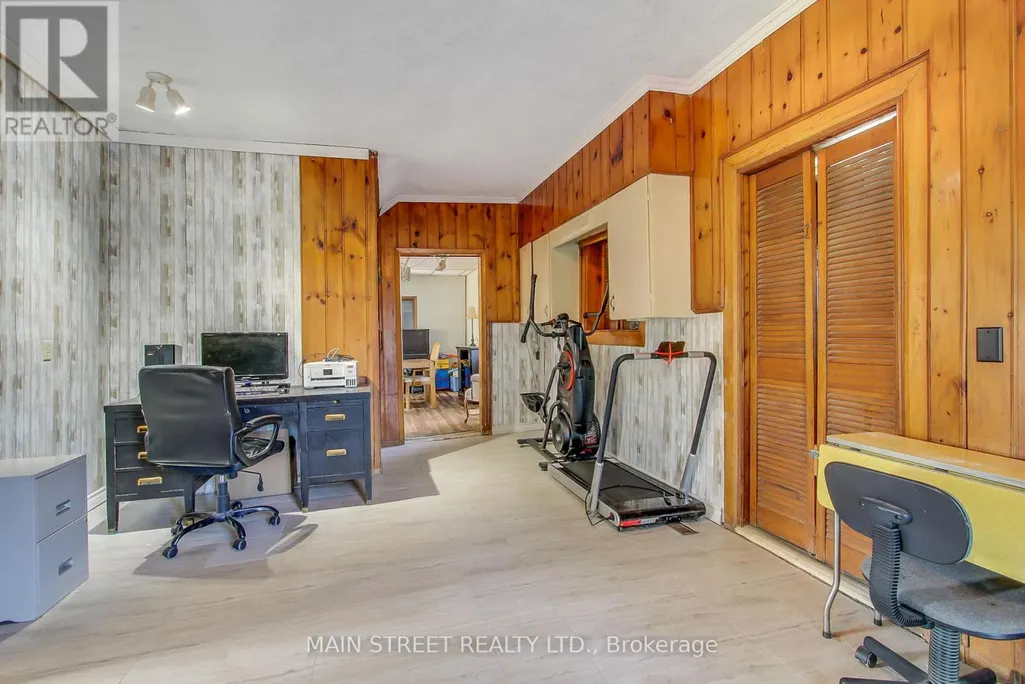
| Office | 2.97 m x 4.31 m | Main level | 4.31 m | |
| Primary Bedroom | 4.07 m x 4.72 m | Second level | 4.72 m |
Amenities
- Views
- New Construction
- Adult 55+
- Lease To Own
- No Strata Fees
- Furnished
- Primary On Main
- Air Conditioning
- Seller Finance
- Green
- Fixer Upper
- Horse
- Golf
- Fireplace
- Deck
- Garage
- Basement
- Pool

Property vs Single Family Average in L0G 1W0
Price
In The Neighbourhood
Just Listed
New Tecumseth
$ 1,199,000
- Type
- Single Family
- Rooms
- 3 Beds + 2.5 Baths
RE/MAX HALLMARK YORK GROUP REALTY LTD.
Just Listed
New Tecumseth
$ 620,000
- Type
- Single Family
- Rooms
- 2 Beds + 2.5 Baths
SUTTON GROUP INCENTIVE REALTY INC.
New Tecumseth
$ 999,000
- Type
- Single Family
- Rooms
- 6 Beds + 3.5 Baths
HOMELIFE SUPERSTARS REAL ESTATE LIMITED
New Tecumseth
$ 2,895,000
- Type
- Single Family
- Rooms
- 5 Beds + 3.5 Baths
SOTHEBY'S INTERNATIONAL REALTY CANADA

 Data provided by the Ontario Regional Technology & Information Systems. The information is deemed reliable, but is not guaranteed. Not intended to solicit buyers or sellers, landlords or tenants currently under contract.
The trademarks REALTOR®, REALTORS® and the REALTOR® logo are controlled by The Canadian Real Estate Association (CREA) and identify real estate professionals who are members of CREA. The trademarks MLS®, Multiple Listing Service® and the associated logos are owned
Data provided by the Ontario Regional Technology & Information Systems. The information is deemed reliable, but is not guaranteed. Not intended to solicit buyers or sellers, landlords or tenants currently under contract.
The trademarks REALTOR®, REALTORS® and the REALTOR® logo are controlled by The Canadian Real Estate Association (CREA) and identify real estate professionals who are members of CREA. The trademarks MLS®, Multiple Listing Service® and the associated logos are owned