
Just Listed
Address
597 Lafontaine Road W, Tiny, ON
Price
$ 1,180,000
Property Attributes
- ID#S13792864
- TypeSingle Family
- Listing Status Active
- MunicipalityTiny
- CityTiny
- AreaRural Tiny
- NeighbourhoodRural Tiny
- Postal CodeL9M 0L7
- StyleRaised bungalow
- Price$ 1,180,000
- Bedrooms3+1
- Bathrooms2
- Half Bathrooms1
Data Source:
Canadian Real Estate Association (CREA)
Property Description
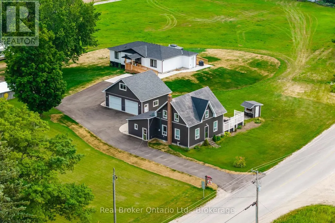
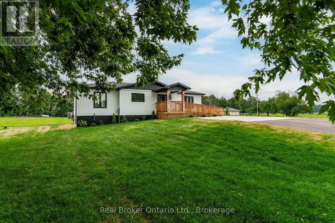
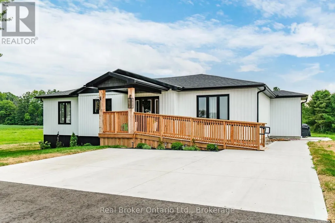
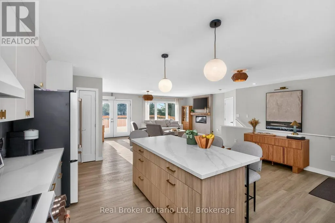
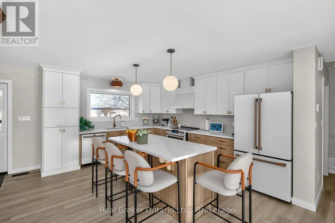
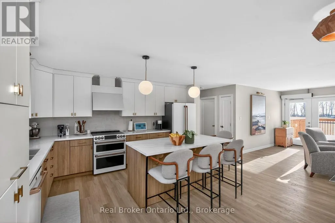
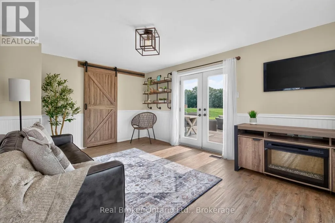
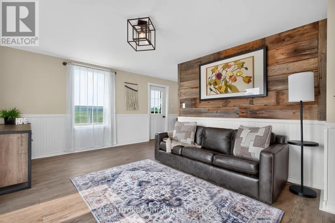
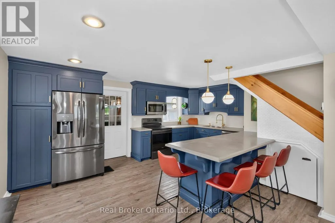
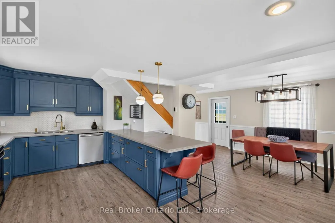
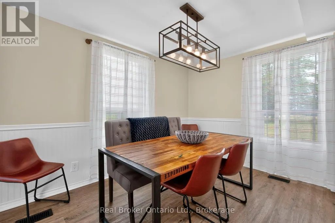
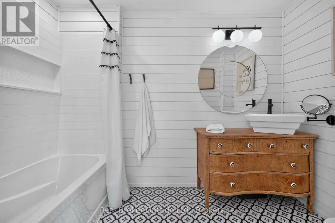
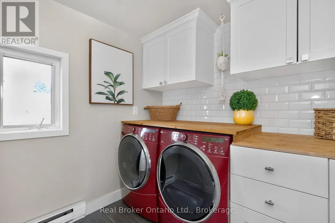
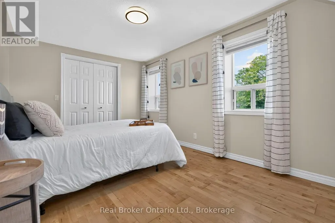
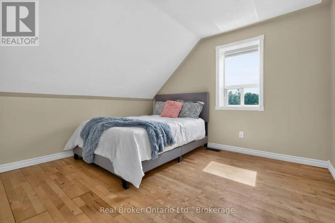
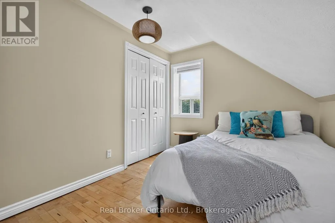
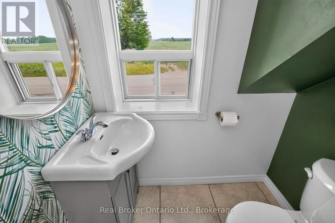
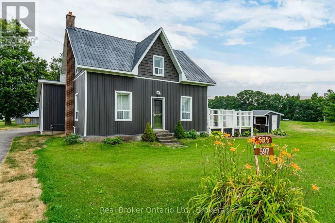
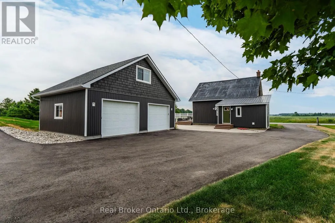
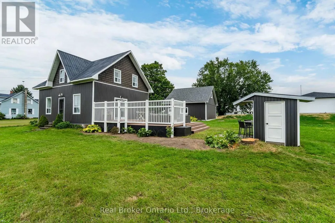
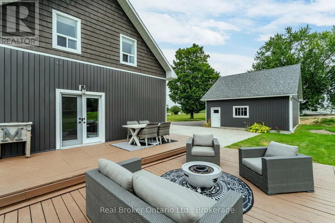
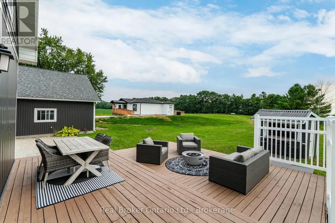
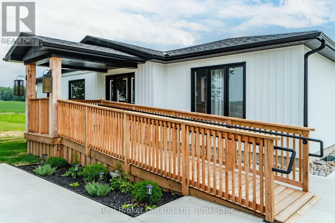
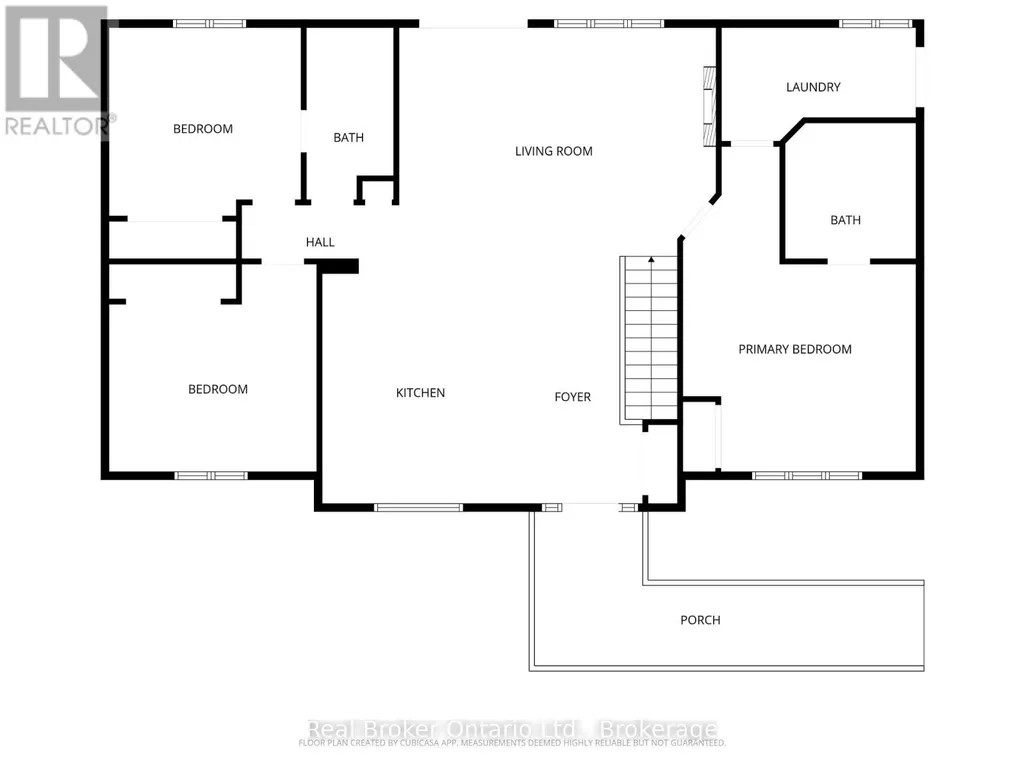
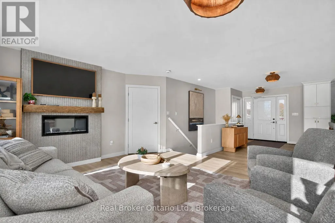
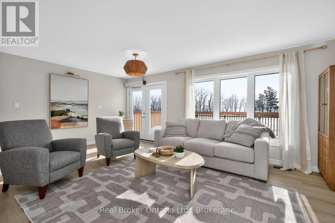
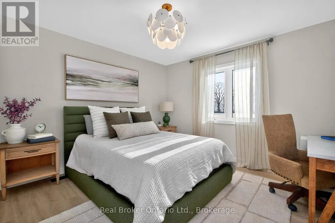
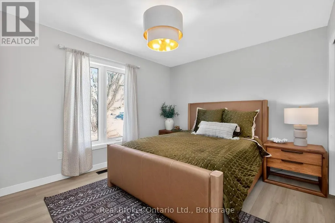
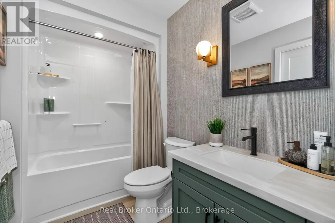
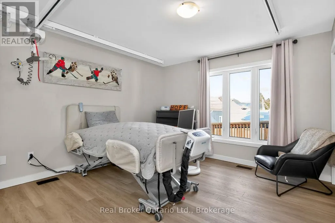
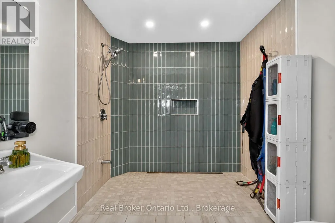
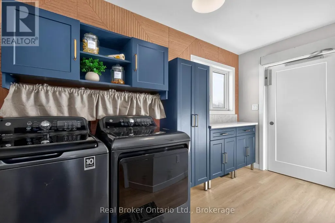
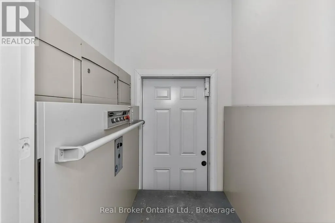
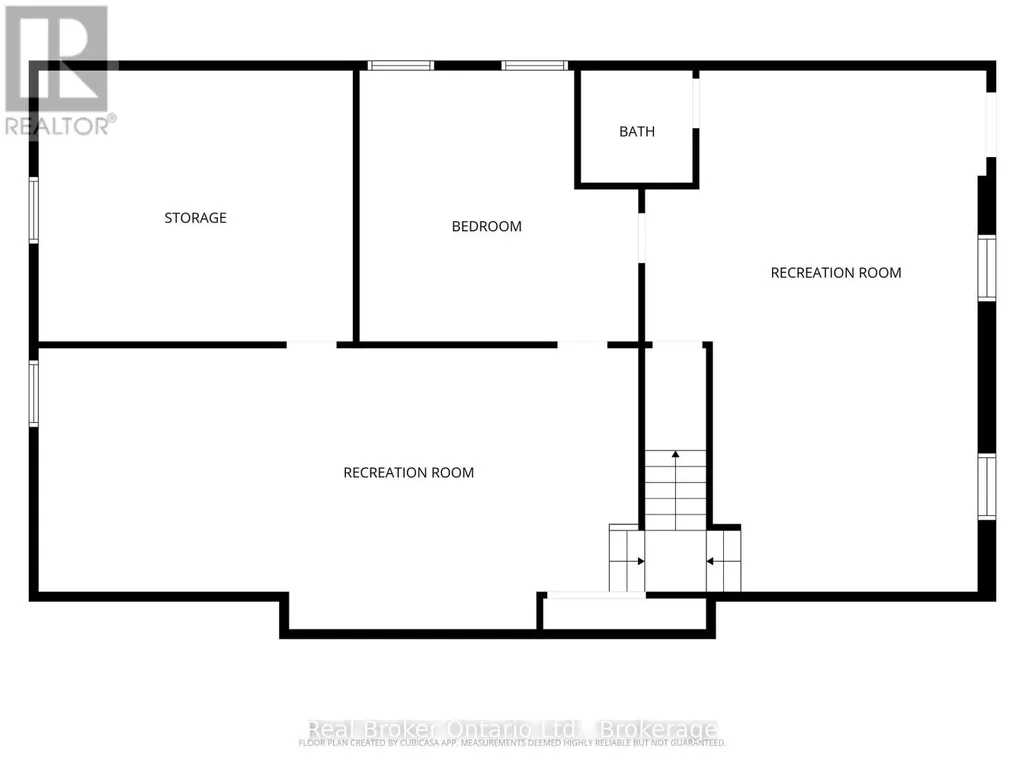
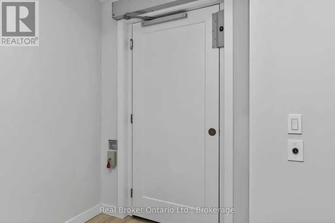
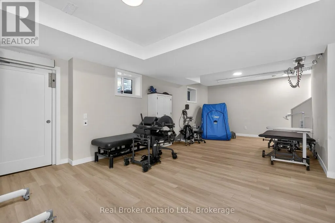
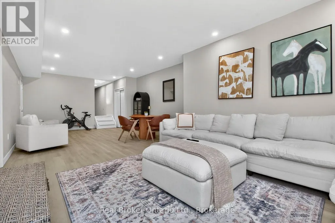
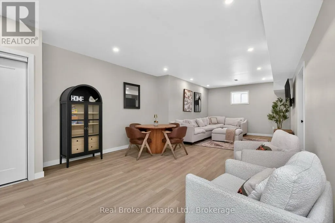
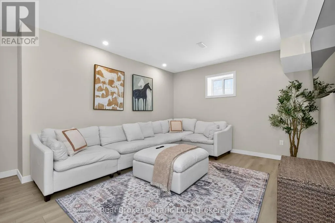
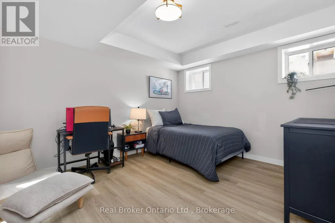
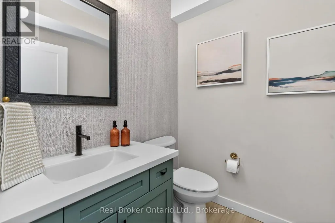
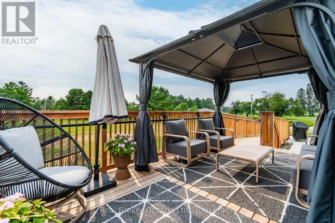
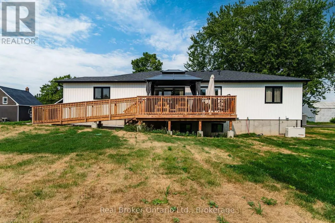
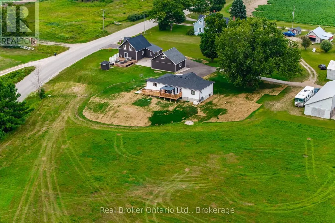
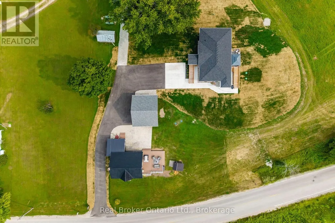
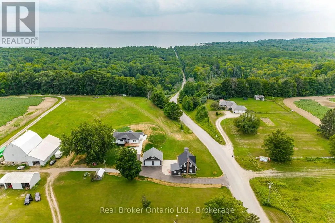
Over 1.5 acres with TWO full homes, an oversized detached double garage, and a stunning custom ranch bungalow completed in December 2025 with a fully finished walkout basement, main floor laundry and an elevator accessing both levels. A rare opportunity for multi-generational living, extended family or simply having a second home on the property. The newer bungalow offers an open-concept layout with 3 bedrooms plus an additional bedroom and living space in the finished lower level. The beautiful custom kitchen features a large center island and opens to the living and dining areas with plenty of natural light and a walkout to the back deck. Designed with accessibility in mind, the home offers an elevator, wider spaces and a thoughtful layout that works for all stages of life. The second home is a beautiful 3-bedroom, 2-bath home with its own custom kitchen, massive deck and patio area and main floor laundry, giving family or guests a completely separate private place to call home. An oversized detached double garage provides plenty of room for vehicles, toys, storage or a workshop, with additional unfinished loft space above. All of this just minutes from Georgian Bay and the beach, with Midland approximately 20 minutes away. Two separate homes, a great garage and plenty of property make this an incredibly hard combination to find anywhere. Don't miss out, you won't be disappointed. (id:7434)
General Features
| Features | Wooded area, Irregular lot size, Rolling, Flat site, Conservation/green belt, Wheelchair access, Carpet Free, Sump Pump |
|---|---|
| Easement | Easement, Right of way |
| Community Features | School Bus |
| Property Type | Single Family |
| Zoning Description | RR-141 |
| CommunityName | Rural Tiny |
| Amenities | Beach, Park, Golf Nearby |
| Building Age | New building |
| Building Amenities | Fireplace(s) |
| Building Appliances | Water softener, Water Heater, Water purifier, Dishwasher, Dryer, Microwave, Stove, Washer, Refrigerator |
| Building Architectural Style | Raised bungalow |
| Building Cooling Type | Central air conditioning |
| Location Description | Cross Streets: Concession 16 W (Lafontaine Road W)/Cedar Point Road. ** Directions: Hwy 93 to Balm Beach Rd to County Rd 6 N to Concession 16 W (Lafontaine Rd W). Driveway is shared-upon arrival proceed to second house (Bungalow on right). |
| Parking Space Total | 8 |
| Foundation Type | Poured Concrete |
| Building Type | House |
| Ownership Type | Freehold |
| Building.StoriesTotal | 1 |
Interior Features
| Building Fireplace Present | True |
|---|---|
| Building Fireplace Total | 1 |
| Building Heating Type | Forced air |
| Building Heating Fuel | Propane |
| Basement Development | Finished,Other, See Remarks |
| Basement Type | N/A (Finished), Full, N/A (Other, See Remarks) |
| Construction Style Attachment | Detached |
| Living Area Range | 1500 |
| Bedrooms | 3+1 |
Exterior Features
| Structure | Deck, Porch, Shed |
|---|---|
| Land Amenities | Beach, Park, Golf Nearby |
| Sewer | Septic System |
| Exterior Finish | Vinyl siding |
Room Details
| Room | Dimensions | Level | Flooring | Details |
|---|---|---|---|---|
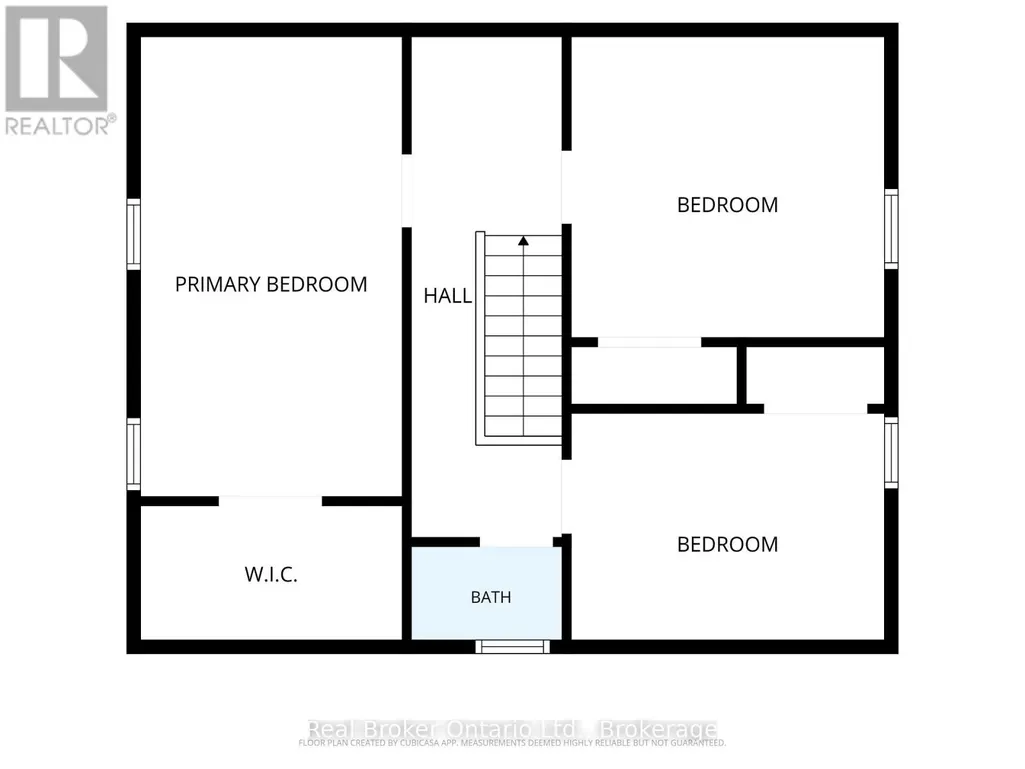
| Bedroom 2 | 3.98 m x 3.98 m | Main level | 3.98 m | |
| Bedroom 3 | 3.61 m x 3.68 m | Main level | 3.68 m | |
| Bedroom 4 | 4.43 m x 4.55 m | Lower level | 4.55 m | |
| Family room | 4.59 m x 9.79 m | Lower level | 9.79 m | |
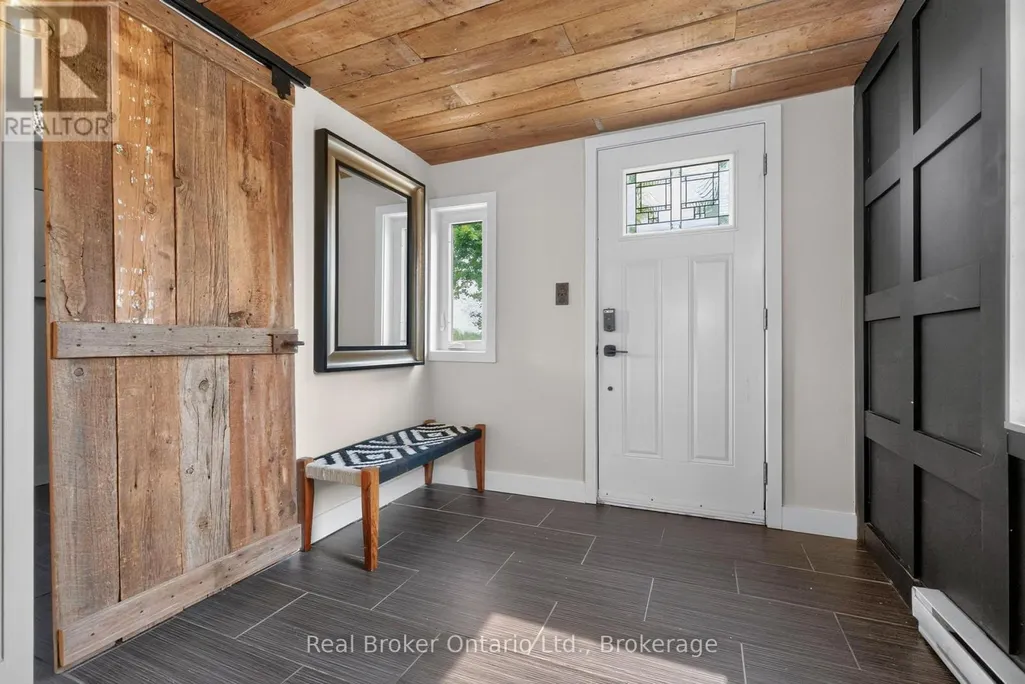
| Foyer | 4.69 m x 2.4 m | Main level | 2.4 m | |
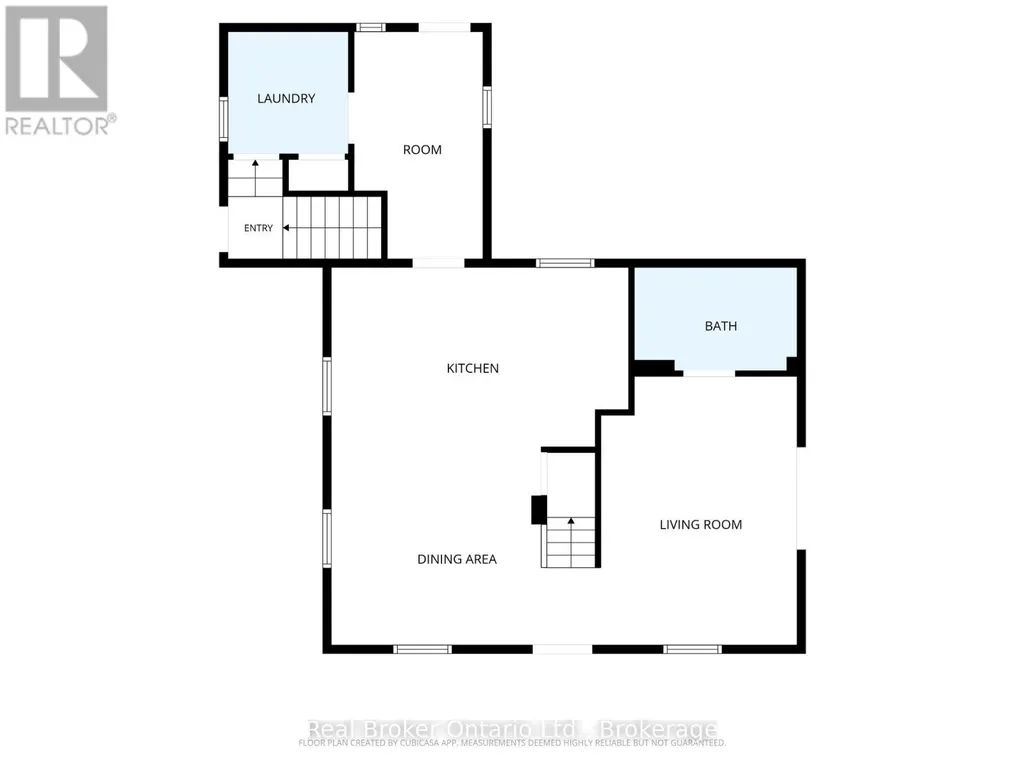
| Kitchen | 4.69 m x 3.74 m | Main level | 3.74 m | |
| Laundry room | 2.18 m x 3.73 m | Main level | 3.73 m | |
| Living room | 4.43 m x 6.08 m | Main level | 6.08 m | |
| Primary Bedroom | 6.23 m x 4.47 m | Main level | 4.47 m | |
| Recreational, Games room | 27.11 m x 5.42 m | Lower level | 5.42 m | |
| Utility room | 4.43 m x 5.13 m | Lower level | 5.13 m |
Amenities
- Views
- New Construction
- Adult 55+
- Lease To Own
- No Strata Fees
- Furnished
- Primary On Main
- Air Conditioning
- Seller Finance
- Green
- Fixer Upper
- Horse
- Golf
- Fireplace
- Deck
- Garage
- Basement
- Pool

Property vs Single Family Average in L9M 0L7
Price
In The Neighbourhood
Open House
Tiny
$ 974,900
- Type
- Single Family
- Rooms
- 2 Beds + 2 Baths
FARIS TEAM REAL ESTATE BROKERAGE
Just Listed
Tiny
$ 874,900
- Type
- Single Family
- Rooms
- 3 Beds + 2 Baths
FARIS TEAM REAL ESTATE BROKERAGE
Just Listed
Tiny
$ 875,000
- Type
- Single Family
- Rooms
- 4 Beds + 2 Baths
RE/MAX HALLMARK PEGGY HILL GROUP REALTY

 Data provided by the Ontario Regional Technology & Information Systems. The information is deemed reliable, but is not guaranteed. Not intended to solicit buyers or sellers, landlords or tenants currently under contract.
The trademarks REALTOR®, REALTORS® and the REALTOR® logo are controlled by The Canadian Real Estate Association (CREA) and identify real estate professionals who are members of CREA. The trademarks MLS®, Multiple Listing Service® and the associated logos are owned
Data provided by the Ontario Regional Technology & Information Systems. The information is deemed reliable, but is not guaranteed. Not intended to solicit buyers or sellers, landlords or tenants currently under contract.
The trademarks REALTOR®, REALTORS® and the REALTOR® logo are controlled by The Canadian Real Estate Association (CREA) and identify real estate professionals who are members of CREA. The trademarks MLS®, Multiple Listing Service® and the associated logos are owned