
Address
50 Red Clover Court, Middlesex Centre (Ilderton), ON
Price
$ 739,900
Property Attributes
- ID#X13722046
- TypeSingle Family
- Listing Status Active
- MunicipalityMiddlesex Centre (Ilderton)
- CityMiddlesex Centre (Ilderton)
- AreaIlderton
- NeighbourhoodIlderton
- Postal CodeN0M 2A0
- StyleBungalow
- Price$ 739,900
- Bedrooms3
- Bathrooms3
- Half Bathrooms0
Data Source:
Canadian Real Estate Association (CREA)
Property Description
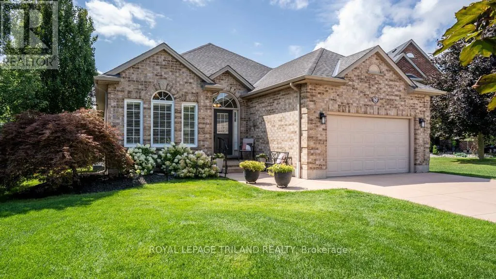
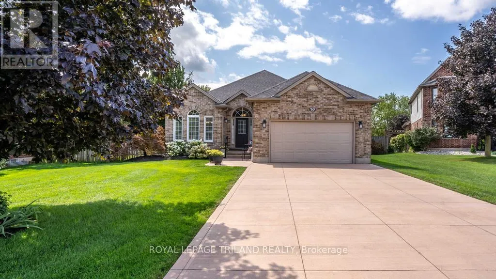
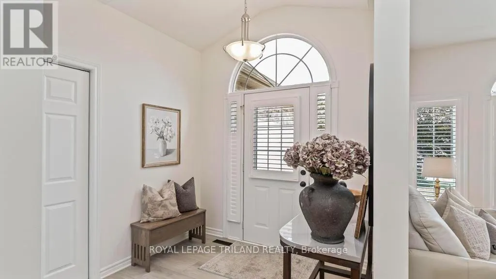
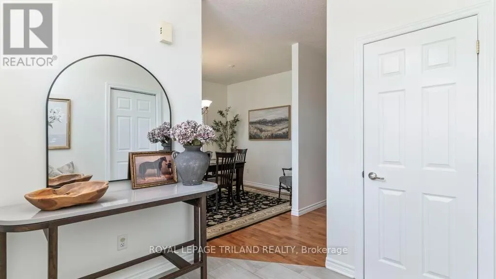
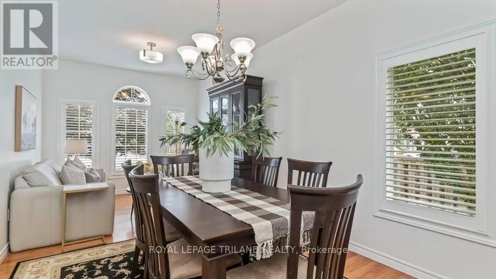
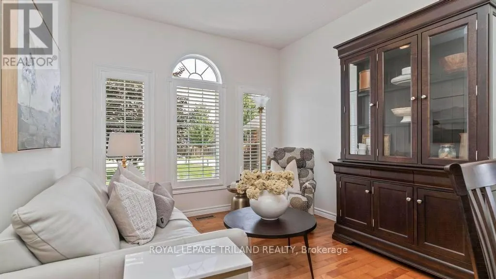
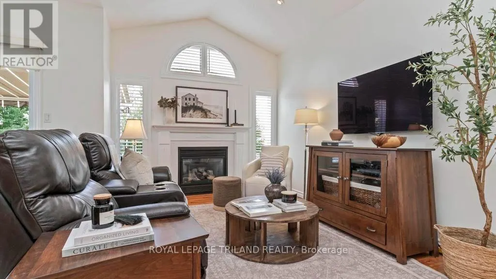
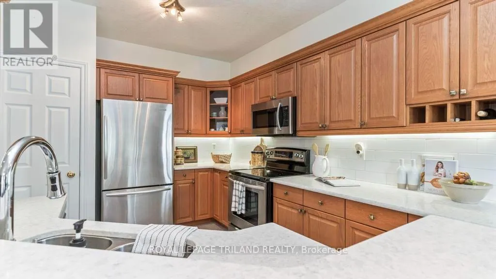
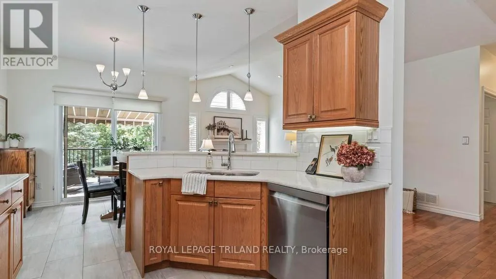
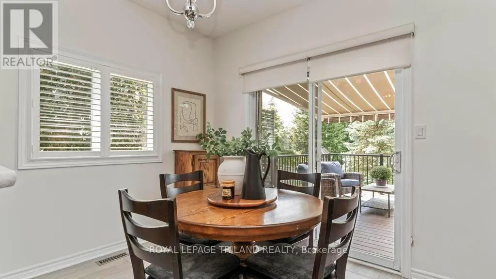
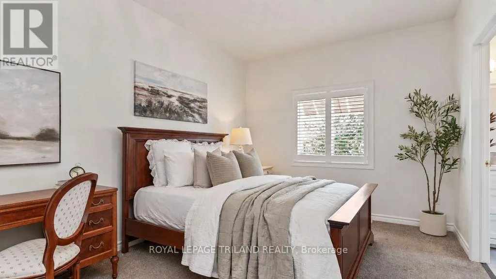
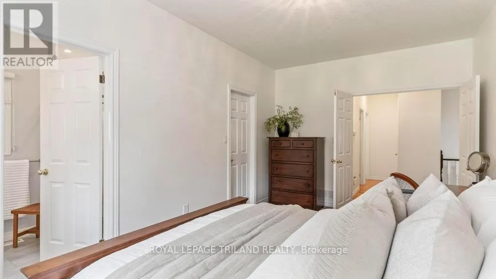
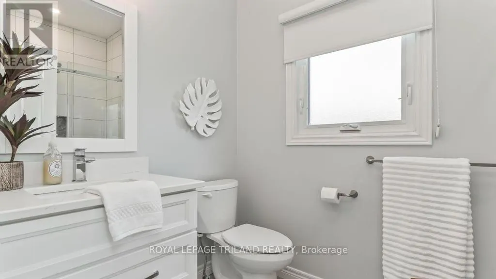
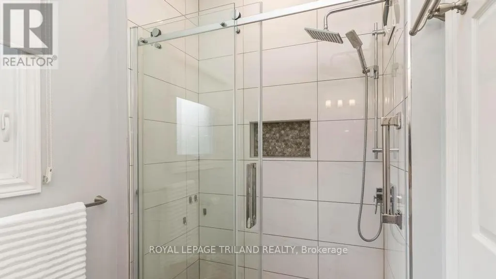
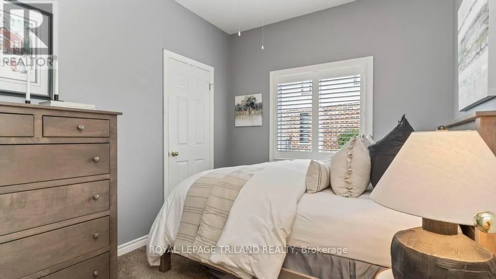
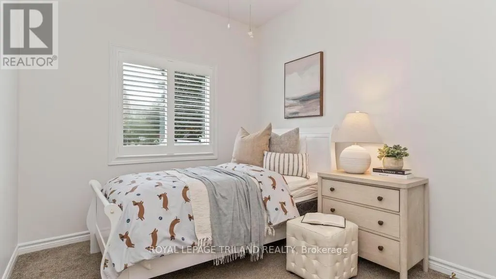
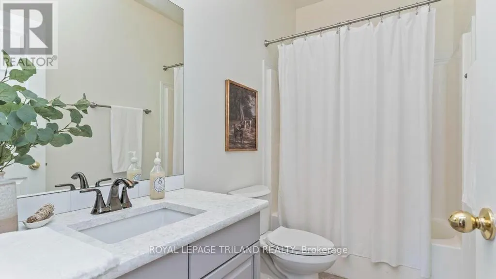
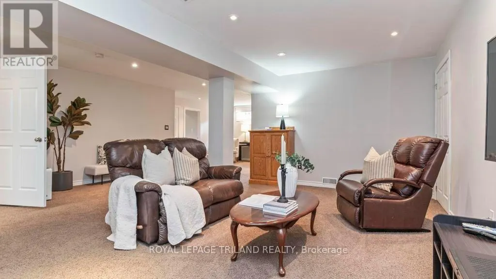
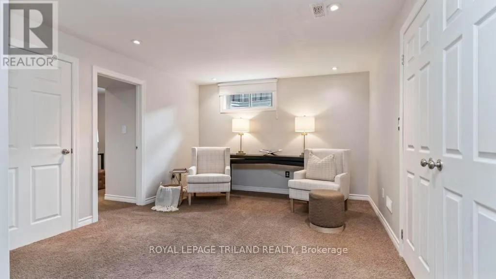
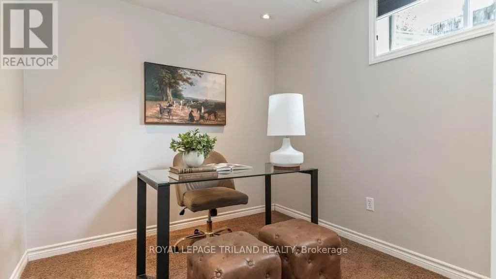
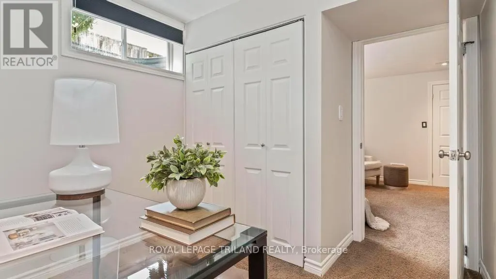
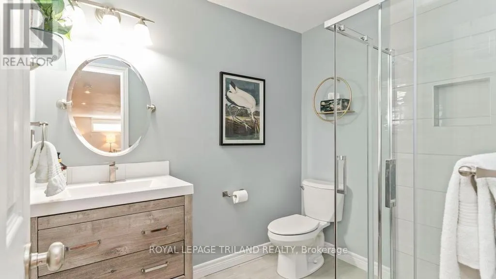
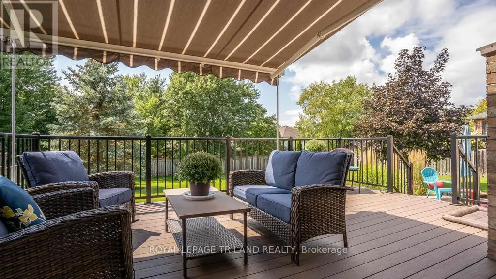
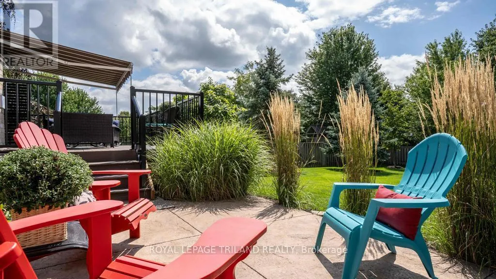
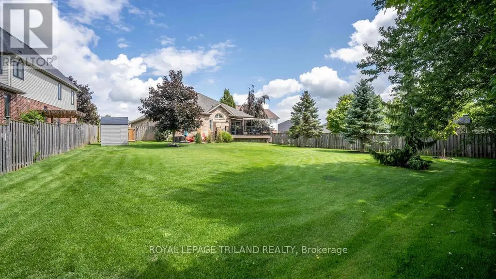
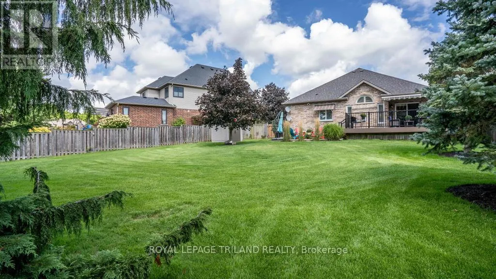
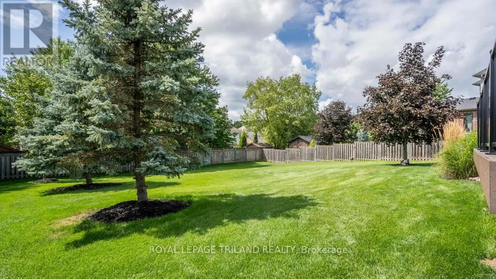
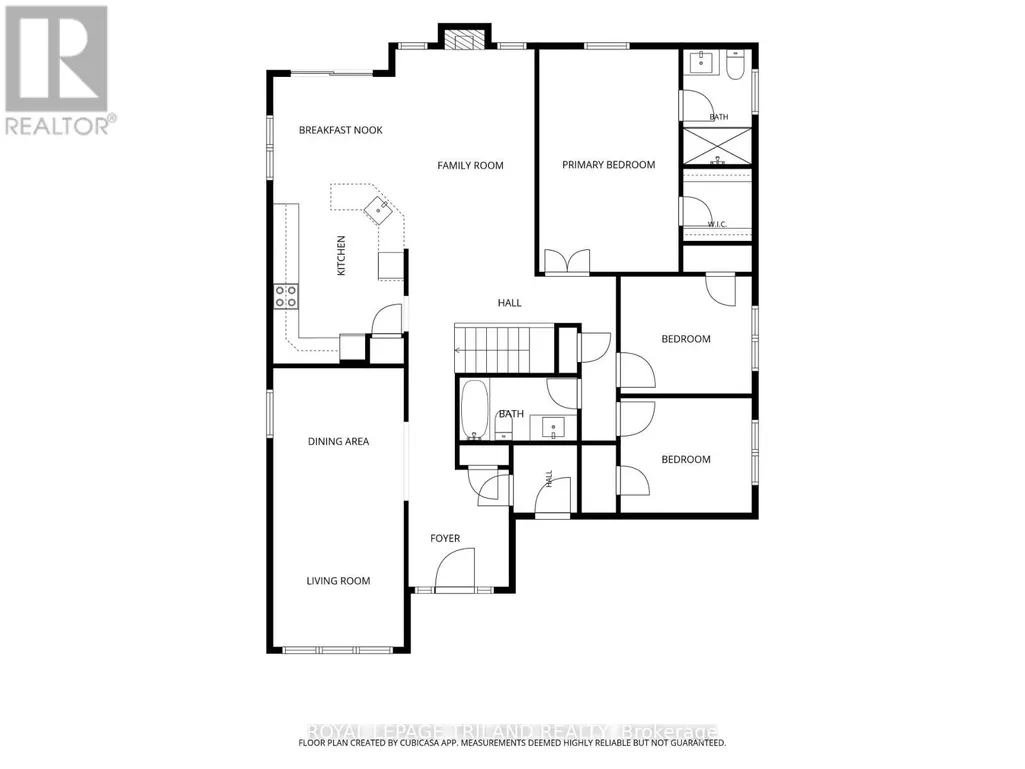
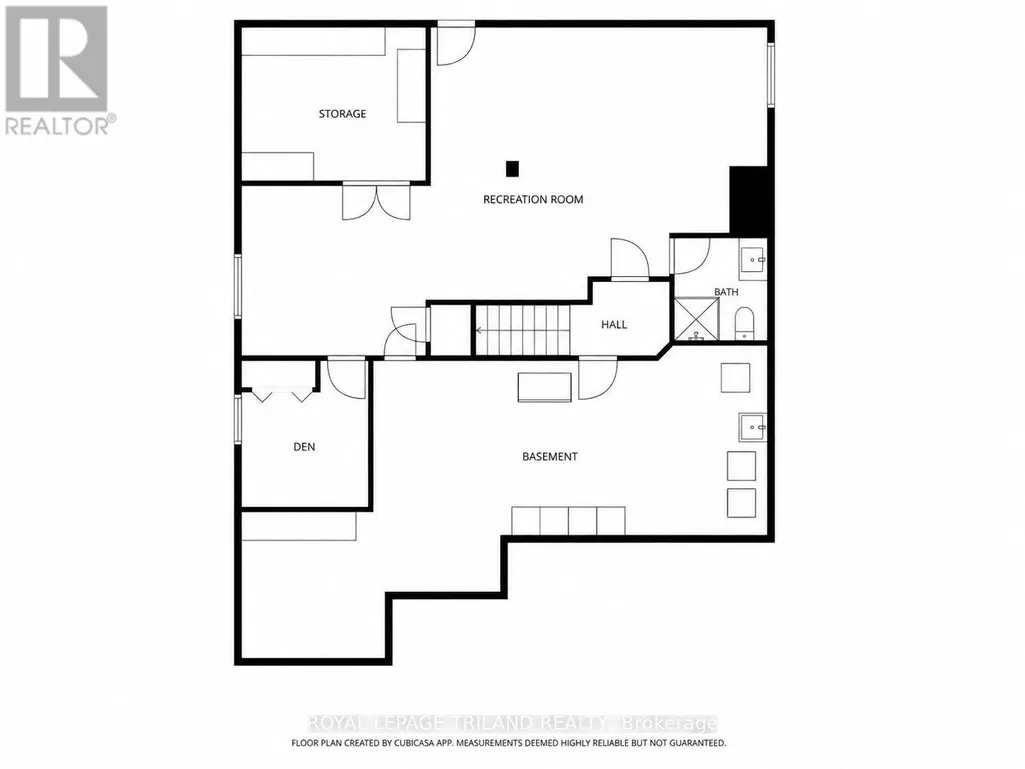
Welcome to this stylish and beautifully maintained 3-bedroom, 3-bathroom bungalow, tucked away on a quiet court in desirable Ilderton. Freshly painted throughout, this inviting home has a calm, comfortable feel from the moment you step inside.The bright main level features hardwood flooring, cathedral ceilings, California shutters and a cozy gas fireplace. The kitchen offers quartz countertops, plenty of storage and patio doors leading to the backyard. The living and dining areas flow easily together, while the semi-open family room provides a welcoming space to relax or gather with family and friends.The spacious primary bedroom easily accommodates a king-sized bed and features a walk-in closet and updated ensuite with an updated vanity and glass shower. Two additional bedrooms and an updated 4-piece bath with quartz countertop complete the main floor.Step outside to a large composite deck overlooking the beautifully landscaped, fully fenced backyard, with a stamped concrete patio and awnings providing shade over both the dinette and family room areas.Downstairs, the finished lower level adds plenty of extra living space with a large recreation room, office, 3-piece bathroom and generous storage.Additional features include a double-car garage, cement driveway, roof shingles replaced in 2017, and furnace and central air approximately 5-6 years old. A beautifully cared-for home offering comfortable bungalow living in a peaceful Ilderton setting. (id:7434)
General Features
| Features | Irregular lot size, Sump Pump |
|---|---|
| Property Type | Single Family |
| CommunityName | Ilderton |
| Building Amenities | Fireplace(s) |
| Building Appliances | Garage door opener remote(s), Dishwasher, Dryer, Freezer, Stove, Washer, Refrigerator |
| Building Architectural Style | Bungalow |
| Building Cooling Type | Central air conditioning, Air exchanger |
| Location Description | Cross Streets: Wood Lily Lane. ** Directions: Ilderton rd turn north on Meredith, right on Stonefield Lane and left on Red Clover Crt or Hyde Park Rd turn West on Stonefield Lane and Right on Red Clover Crt. |
| Parking Space Total | 6 |
| Foundation Type | Poured Concrete |
| Building Type | House |
| Ownership Type | Freehold |
| Building.StoriesTotal | 1 |
Interior Features
| Building Fireplace Present | True |
|---|---|
| Building Fireplace Total | 1 |
| Building Heating Type | Forced air |
| Building Heating Fuel | Natural gas |
| Basement Development | Partially finished |
| Basement Type | N/A (Partially finished) |
| Construction Style Attachment | Detached |
| Living Area Range | 1500 |
| Bedrooms | 3 |
Exterior Features
| Structure | Deck, Shed |
|---|---|
| Landscape Features | Landscaped |
| Sewer | Sanitary sewer |
| Exterior Finish | Brick |
| Fence Type | Fenced yard |
Room Details
| Room | Dimensions | Level | Flooring | Details |
|---|---|---|---|---|
| Bedroom 2 | 2.7 m x 3.05 m | Main level | 3.05 m | |
| Bedroom 3 | 2.7 m x 3.05 m | Main level | 3.05 m | |
| Den | 3.46 m x 3.03 m | Main level | 3.03 m | |
| Dining room | 2.94 m x 3.05 m | Main level | 3.05 m | |
| Eating area | 2.76 m x 3.15 m | Main level | 3.15 m | |
| Family room | 7.02 m x 6.07 m | Basement | 6.07 m | |
| Foyer | 2.52 m x 2.47 m | Main level | 2.47 m | |
| Kitchen | 3.77 m x 2.98 m | Main level | 2.98 m | |
| Living room | 3.03 m x 5.29 m | Main level | 5.29 m | |
| Office | 2.53 m x 2.58 m | Basement | 2.58 m | |
| Primary Bedroom | 5.16 m x 3.14 m | Main level | 3.14 m |
Amenities
- Views
- New Construction
- Adult 55+
- Lease To Own
- No Strata Fees
- Furnished
- Primary On Main
- Air Conditioning
- Seller Finance
- Green
- Fixer Upper
- Horse
- Golf
- Fireplace
- Deck
- Garage
- Basement
- Pool

Property vs Single Family Average in N0M 2A0
Price
In The Neighbourhood
Just Listed
Middlesex Centre (Ilderton)
$ 799,900
- Type
- Single Family
- Rooms
- 3 Beds + 2.5 Baths
NU-VISTA PINNACLE REALTY BROKERAGE INC
Just Listed
Middlesex Centre (Ilderton)
$ 1,049,900
- Type
- Single Family
- Rooms
- 4 Beds + 3.5 Baths
SUTTON GROUP - SELECT REALTY
Just Listed
Middlesex Centre (Ilderton)
$ 1,029,900
- Type
- Single Family
- Rooms
- 4 Beds + 3.5 Baths
NU-VISTA PRIMELINE REALTY INC.
Middlesex Centre (Ilderton)
$ 849,900
- Type
- Single Family
- Rooms
- 4 Beds + 2.5 Baths
RE/MAX ADVANTAGE REALTY LTD.
Middlesex Centre (Ilderton)
$ 948,900
- Type
- Single Family
- Rooms
- 4 Beds + 3 Baths
SUTTON GROUP - SELECT REALTY
Middlesex Centre (Ilderton)
$ 749,900
- Type
- Single Family
- Rooms
- 3 Beds + 3 Baths
RE/MAX CENTRE CITY REALTY INC.
Middlesex Centre (Ilderton)
$ 724,900
- Type
- Single Family
- Rooms
- 4 Beds + 3 Baths
THE REALTY FIRM INC.
Middlesex Centre (Ilderton)
$ 499,900
- Type
- Single Family
- Rooms
- 3 Beds + 3 Baths
RE/MAX CENTRE CITY REALTY INC.
Middlesex Centre (Ilderton)
$ 600,000
- Type
- Single Family
- Rooms
- 3 Beds + 3 Baths
ROYAL LEPAGE TRILAND REALTY

 Data provided by the Ontario Regional Technology & Information Systems. The information is deemed reliable, but is not guaranteed. Not intended to solicit buyers or sellers, landlords or tenants currently under contract.
The trademarks REALTOR®, REALTORS® and the REALTOR® logo are controlled by The Canadian Real Estate Association (CREA) and identify real estate professionals who are members of CREA. The trademarks MLS®, Multiple Listing Service® and the associated logos are owned
Data provided by the Ontario Regional Technology & Information Systems. The information is deemed reliable, but is not guaranteed. Not intended to solicit buyers or sellers, landlords or tenants currently under contract.
The trademarks REALTOR®, REALTORS® and the REALTOR® logo are controlled by The Canadian Real Estate Association (CREA) and identify real estate professionals who are members of CREA. The trademarks MLS®, Multiple Listing Service® and the associated logos are owned