
Address
8889 Hacienda Road, Malahide, ON
Price
$ 729,900
Property Attributes
- ID#X13742110
- TypeSingle Family
- Listing Status Active
- MunicipalityMalahide
- CityMalahide
- AreaRural Malahide
- NeighbourhoodRural Malahide
- Postal CodeN5H 2R1
- Style
- Price$ 729,900
- Bedrooms3
- Bathrooms2
- Half Bathrooms0
Data Source:
Canadian Real Estate Association (CREA)
Property Description
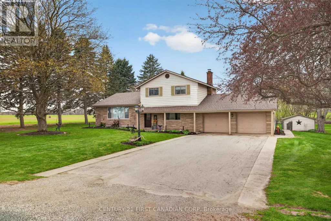
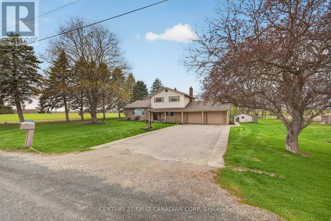
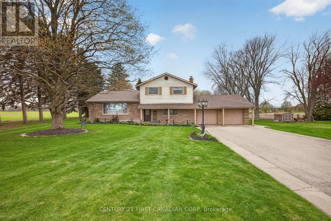
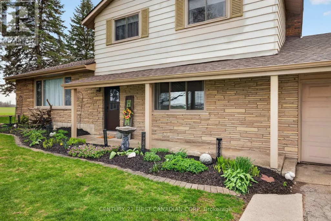
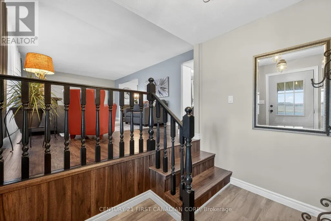
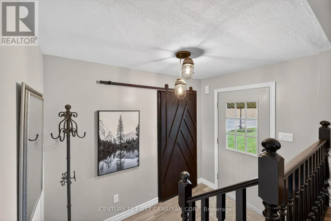
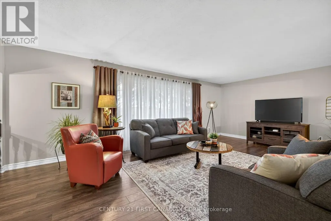
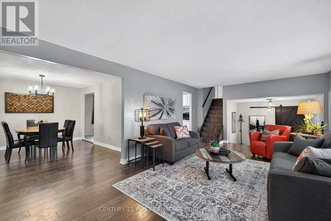
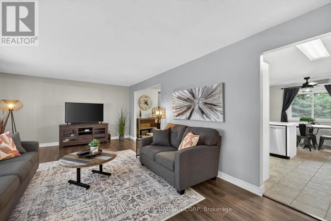
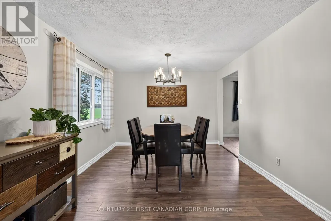
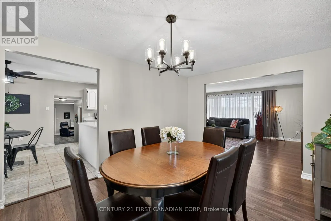
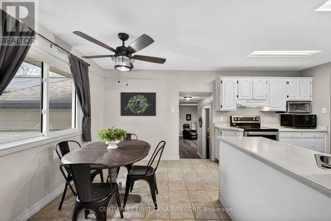
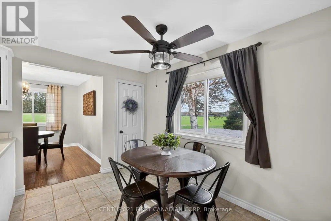
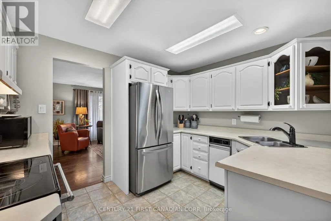
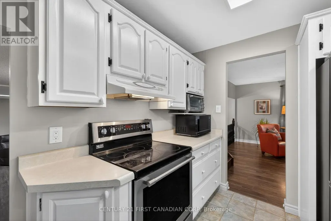
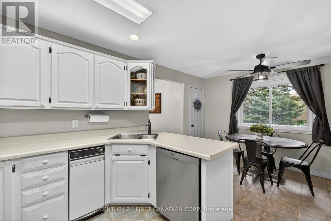
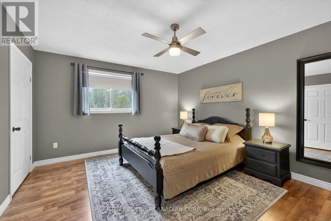
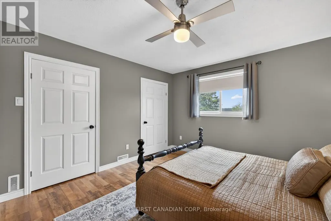
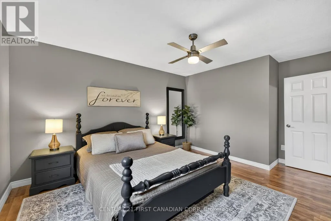
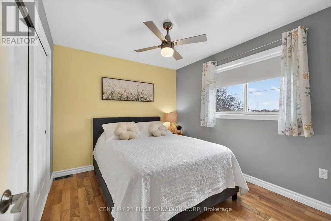
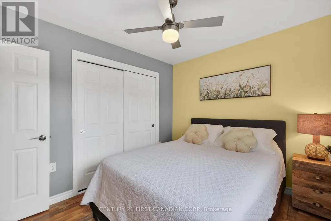
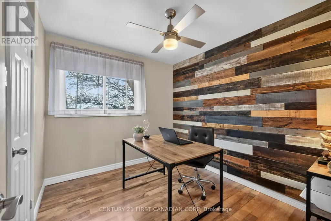
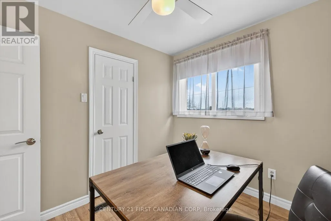
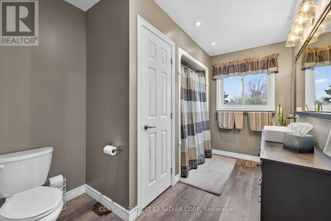
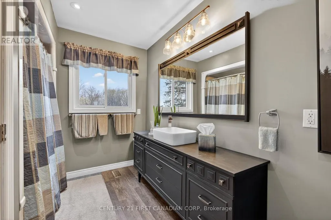
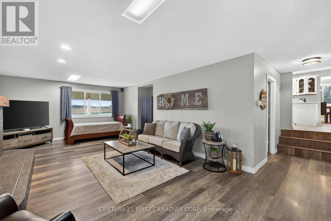
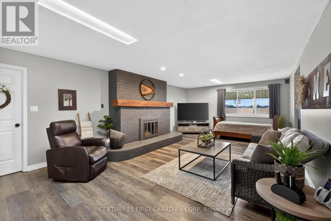
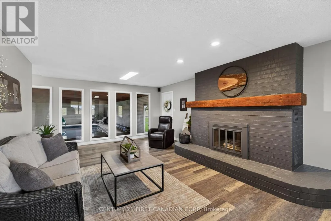
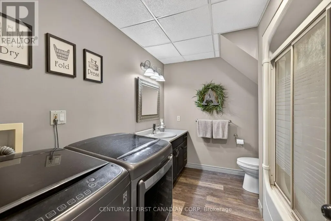
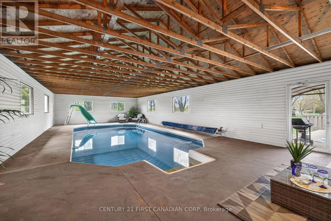
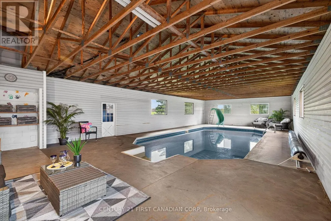
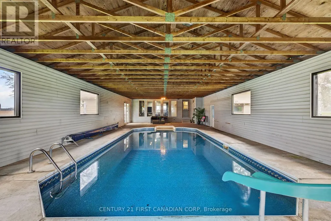
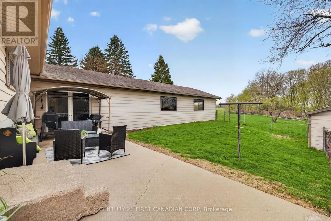
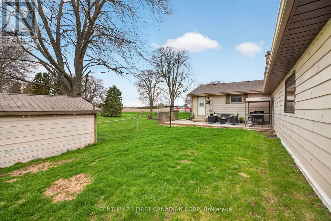
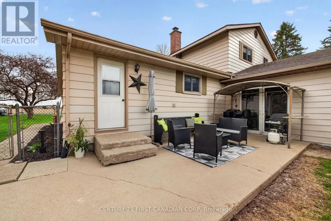
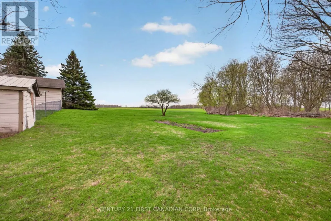
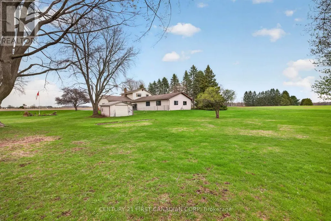
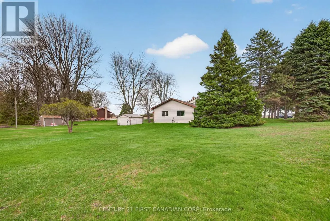
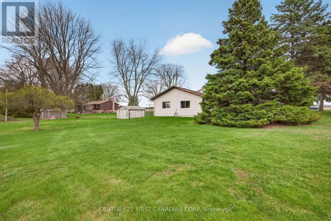
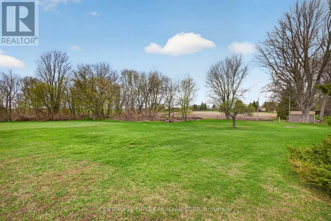
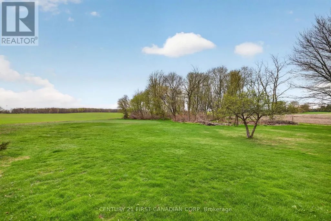
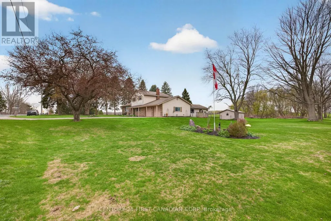
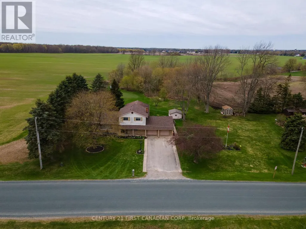
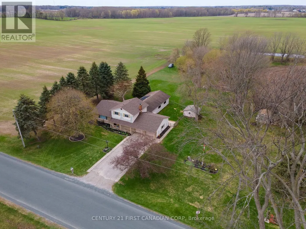
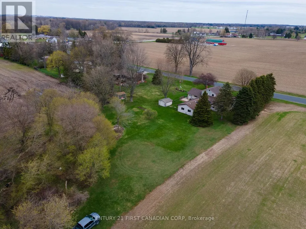
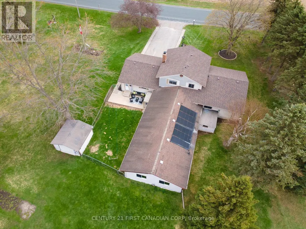
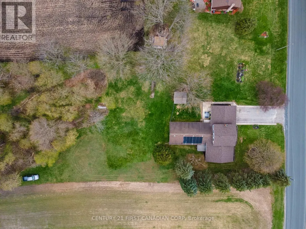
COUNTRY LIVING AT ITS BEST!! Immaculate 3 bedroom, 2 bathroom family home with great curb appeal situated on a private 0.63 acre lot just on the outskirts of Aylmer. This impeccably maintained home offers a bright and inviting open concept layout designed for comfortable living and effortless entertaining. Boasting high quality finishes, the main level offers a layout with tremendous ease of flow. Bright, sun soaked living room featuring an expansive bay window and gleaming laminate flooring. Spacious dining area with sleek modern lighting. Bright eat-in kitchen boasts functional peninsula, walk-in pantry and stainless steel appliances. Upper level offers spacious bedrooms finished in high quality laminate flooring and generous closet space. Fully finished lower level offers a spacious family room boasting wood burning fireplace with wood mantle, mudroom, laundry and 4 piece bathroom. Relax on the adorable front porch, perfect for enjoying that morning cup of coffee or evening glass of wine. Escape to your OVERSIZED sunroom overlooking the SWIMMING POOL with water slide and solar heating ideal for extending your swim season while keeping energy costs down. Attached double car garage with loft; offering ample parking and storage. Gather around the fire pit to enjoy the true Muskoka experience right in your own backyard. Just a short 20 minute drive to St. Thomas, 15 minutes to Port Bruce and 25 minutes to Port Burwell; a perfect getaway to the beautiful shores of Lake Erie awaits. Come experience what this tight knit community has to offer. This property blends practicality with lifestyle, making it a fantastic opportunity for families or anyone seeking a home that truly has it all. This is your chance to stop thinking about country living and finally call this tranquil rural setting home! (id:7434)
General Features
| Features | Wooded area, Irregular lot size, Flat site, Carpet Free |
|---|---|
| Property Type | Single Family |
| Zoning Description | AR |
| CommunityName | Rural Malahide |
| Amenities | Beach, Golf Nearby, Place of Worship, Schools |
| Building Age | 51 to 99 years |
| Building Amenities | Fireplace(s) |
| Building Appliances | Garage door opener remote(s), Compactor, Dishwasher, Dryer, Stove, Washer, Refrigerator |
| Building Cooling Type | Central air conditioning |
| Location Description | Cross Streets: TALBOT LINE. ** Directions: East on Talbot Line and then right on Hacienda Road. |
| Parking Space Total | 10 |
| Foundation Type | Block |
| Building Type | House |
| Ownership Type | Freehold |
Interior Features
| Building Fireplace Present | True |
|---|---|
| Building Fireplace Total | 1 |
| Building Heating Type | Forced air |
| Building Heating Fuel | Natural gas |
| Basement Development | Unfinished |
| Basement Type | Crawl space, Partial, N/A (Unfinished) |
| Construction Style Attachment | Detached |
| Living Area Range | 2000 |
| Bedrooms | 3 |
Exterior Features
| Pool Type | Indoor pool, Inground pool |
|---|---|
| Structure | Patio(s), Porch, Shed |
| Land Amenities | Beach, Golf Nearby, Place of Worship, Schools |
| Landscape Features | Landscaped |
| Sewer | Septic System |
| Exterior Finish | Aluminum siding, Stone |
| Fence Type | Fully Fenced, Fenced yard |
Room Details
| Room | Dimensions | Level | Flooring | Details |
|---|---|---|---|---|
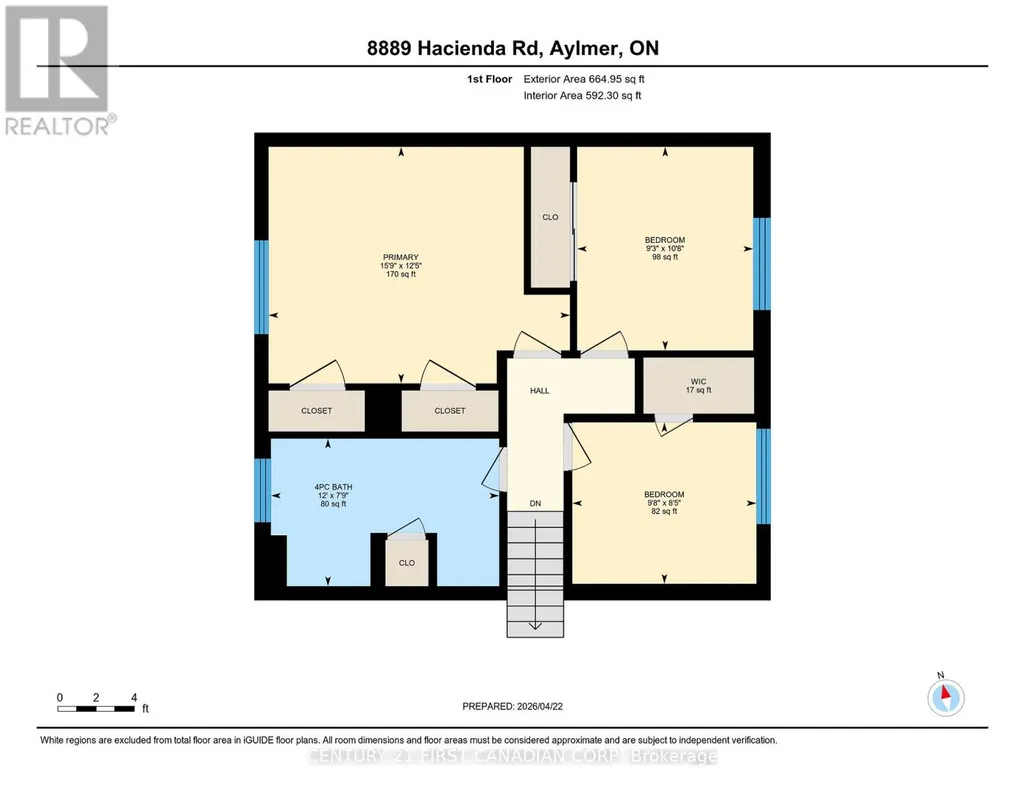
| Bedroom 2 | 3.29 m x 2.83 m | Upper Level | 2.83 m | |
| Bedroom 3 | 2.99 m x 2.59 m | Upper Level | 2.59 m | |
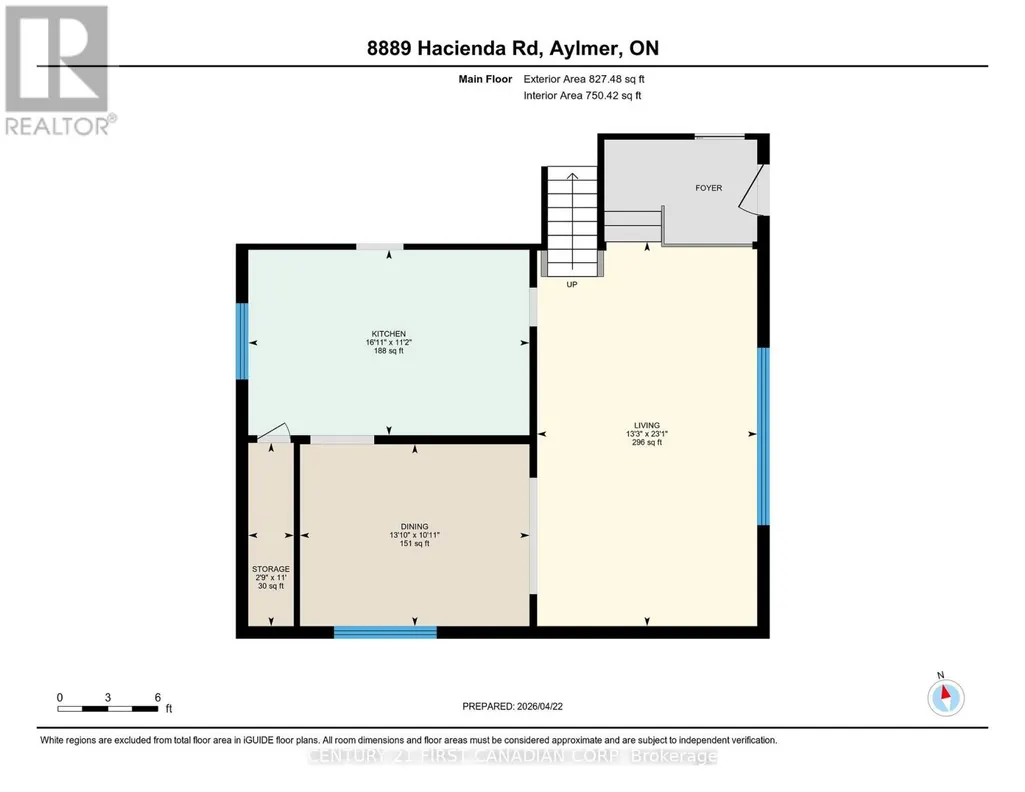
| Dining room | 4.24 m x 3.32 m | Main level | 3.32 m | |
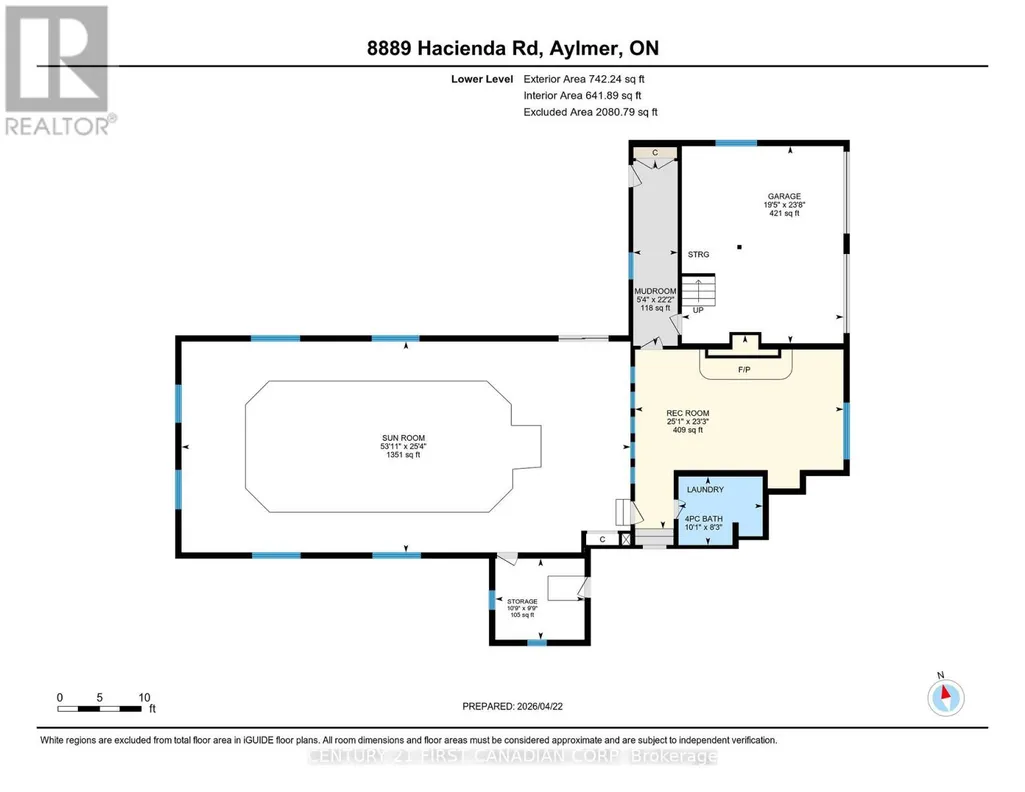
| Family room | 7.65 m x 7.1 m | Lower level | 7.1 m | |
| Kitchen | 5.15 m x 3.41 m | Main level | 3.41 m | |
| Living room | 7.04 m x 4.05 m | Main level | 4.05 m | |
| Mud room | 6.76 m x 1.65 m | Lower level | 1.65 m | |
| Pantry | 3.35 m x 0.88 m | Main level | 0.88 m | |
| Primary Bedroom | 4.85 m x 3.81 m | Upper Level | 3.81 m | |
| Sunroom | 16.43 m x 7.74 m | Lower level | 7.74 m |
Amenities
- Views
- New Construction
- Adult 55+
- Lease To Own
- No Strata Fees
- Furnished
- Primary On Main
- Air Conditioning
- Seller Finance
- Green
- Fixer Upper
- Horse
- Golf
- Fireplace
- Deck
- Garage
- Basement
- Pool

Property vs Single Family Average in N5H 2R1
Price
In The Neighbourhood
Malahide
$ 749,900
- Type
- Single Family
- Rooms
- 5 Beds + 2.5 Baths
UNIVERSAL CORPORATION OF CANADA (REALTY) LTD., BROKERAGE
Open House
Aylmer
$ 1,399,000
- Type
- Single Family
- Size
- 3,216 SqFt
- Rooms
- 6 Beds + 3 Baths
eXp Realty, Brokerage
Port Burwell
$ 795,000
- Type
- Single Family
- Size
- 2,258 SqFt
- Rooms
- 3 Beds + 2.5 Baths
Real Broker Ontario Ltd.
Malahide
$ 2,685
- Type
- Single Family
- Rooms
- 5 Beds + 2 Baths
UNIVERSAL CORPORATION OF CANADA (REALTY) LTD., BROKERAGE

 Data provided by the Ontario Regional Technology & Information Systems. The information is deemed reliable, but is not guaranteed. Not intended to solicit buyers or sellers, landlords or tenants currently under contract.
The trademarks REALTOR®, REALTORS® and the REALTOR® logo are controlled by The Canadian Real Estate Association (CREA) and identify real estate professionals who are members of CREA. The trademarks MLS®, Multiple Listing Service® and the associated logos are owned
Data provided by the Ontario Regional Technology & Information Systems. The information is deemed reliable, but is not guaranteed. Not intended to solicit buyers or sellers, landlords or tenants currently under contract.
The trademarks REALTOR®, REALTORS® and the REALTOR® logo are controlled by The Canadian Real Estate Association (CREA) and identify real estate professionals who are members of CREA. The trademarks MLS®, Multiple Listing Service® and the associated logos are owned