
Just Listed
Address
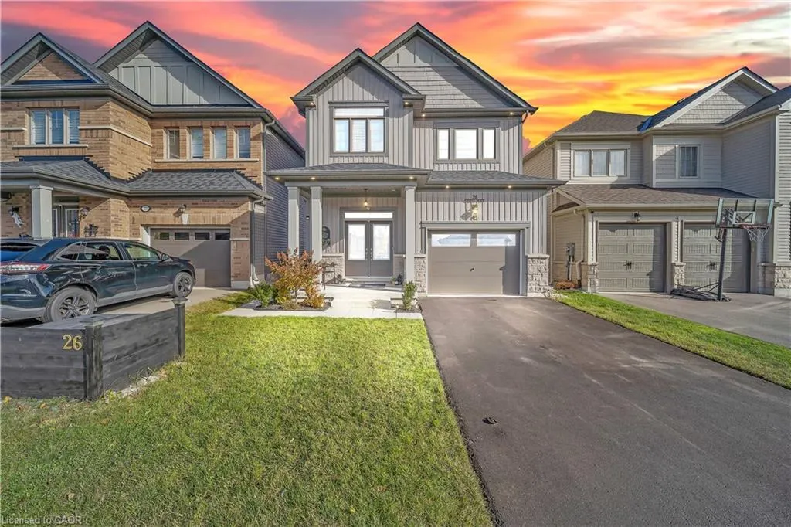
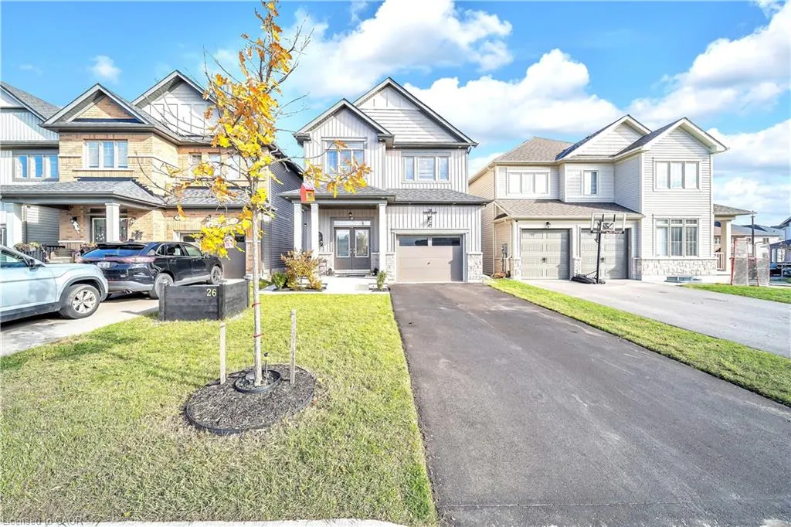
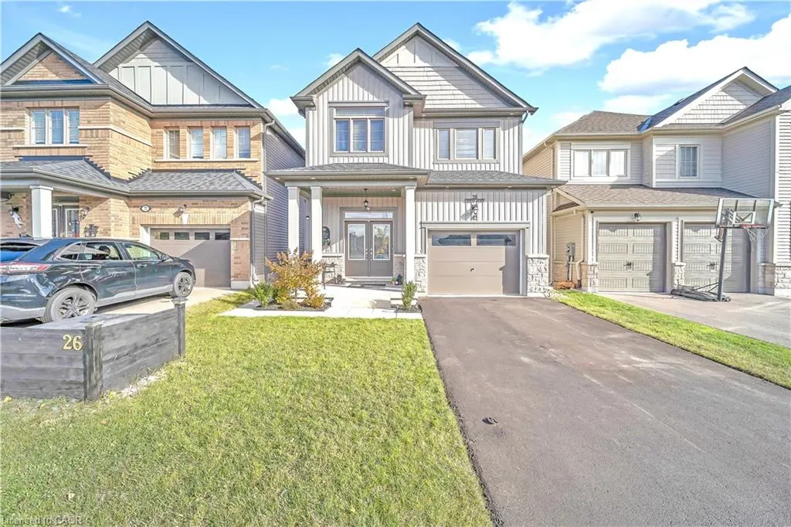
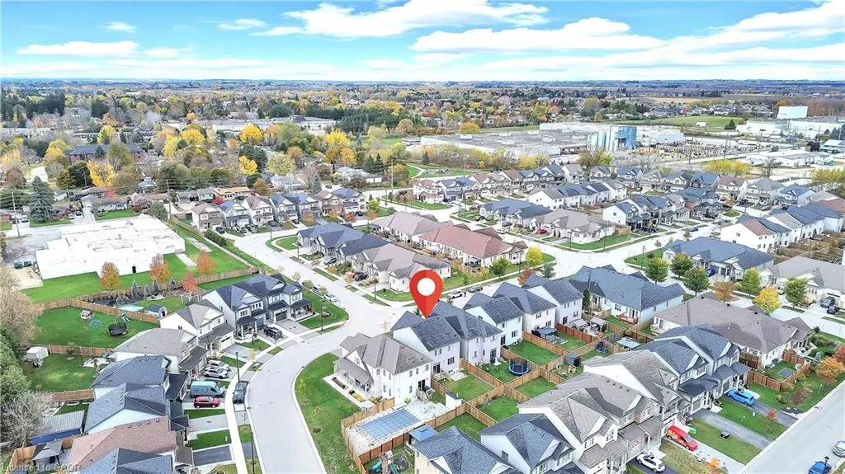
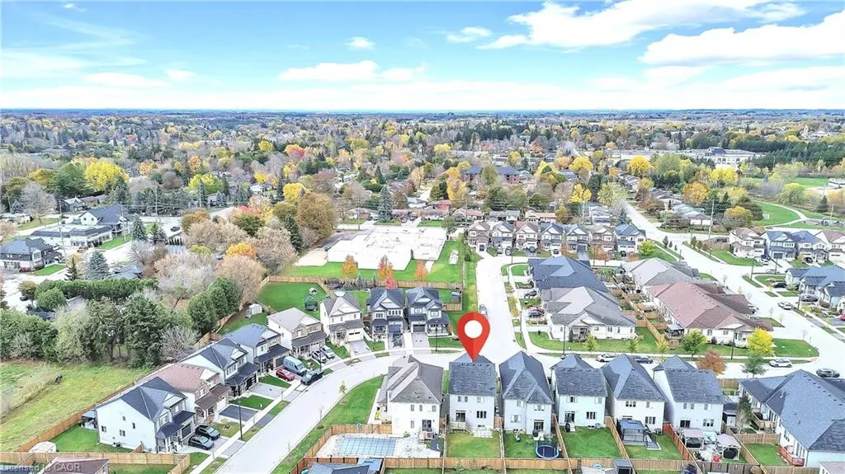
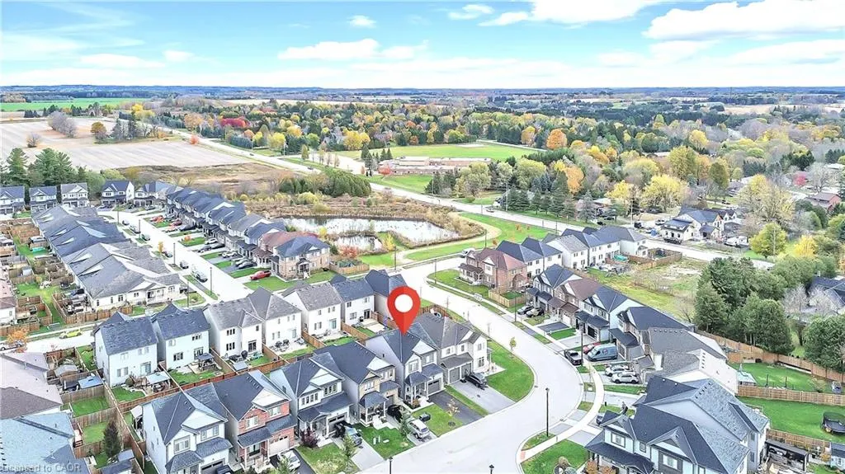
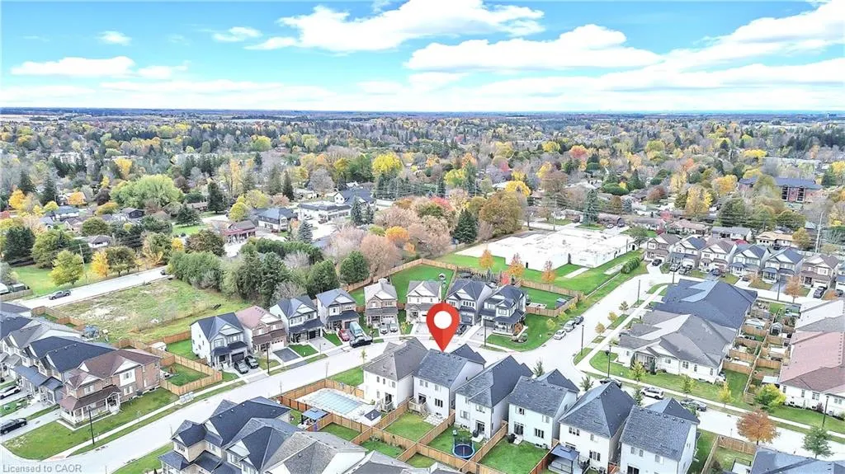
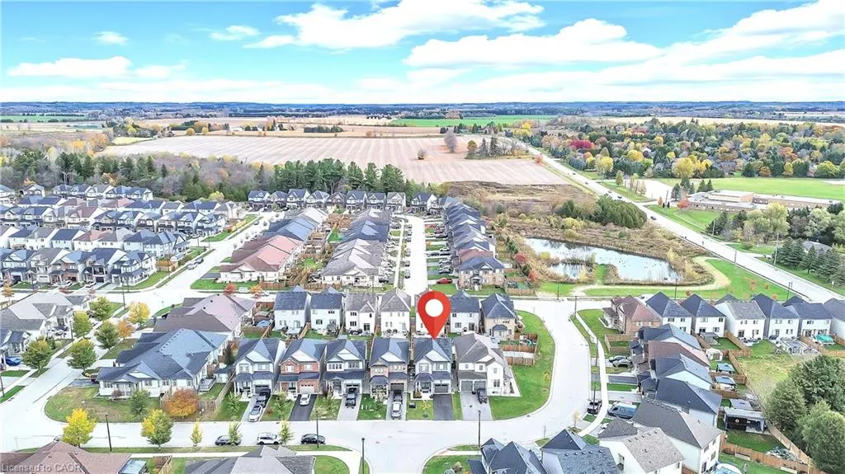
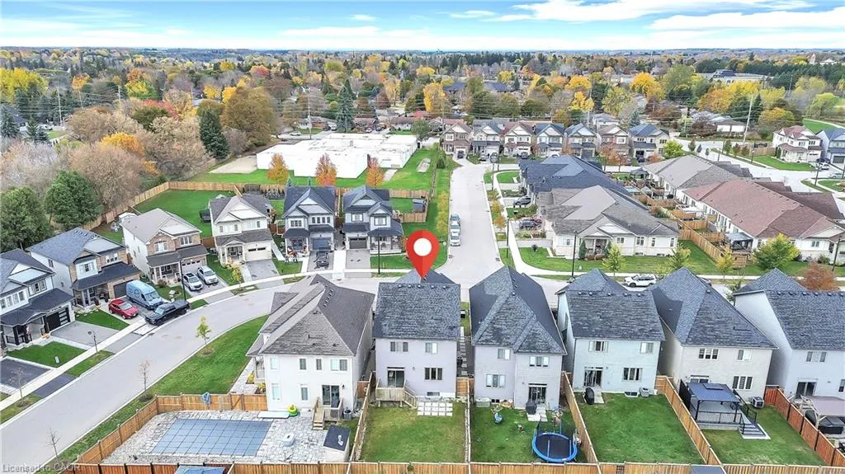
26 Gibbs Way, Fergus, ON
Price
$ 799,000
Property Attributes
- ID#40863789
- TypeSingle Family
- Listing Status Active
- CityFergus
- AreaCentre Wellington
- Neighbourhood53 - Fergus
- Postal CodeN1M 0G7
- StyleContemporary
- Year Built2019
- Taxes$ 5188
- Price$ 799,000
- Bedrooms4
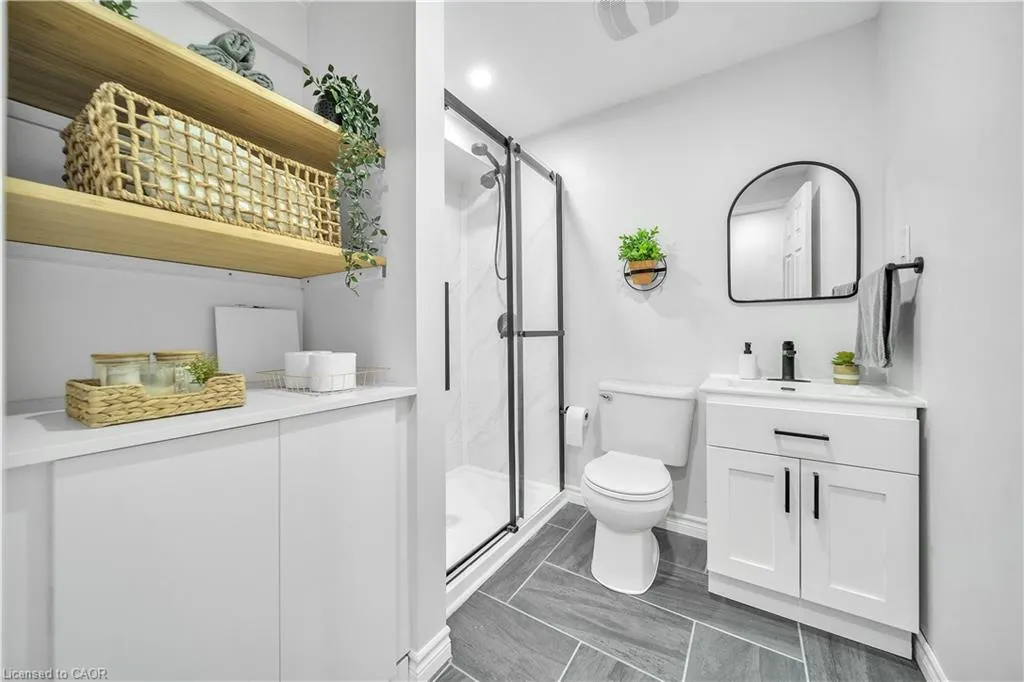
- Full Bathrooms3
- Half Bathrooms1
- Sqr Footage1830
Data Source:
Ontario Regional (ITSO)
Property Description
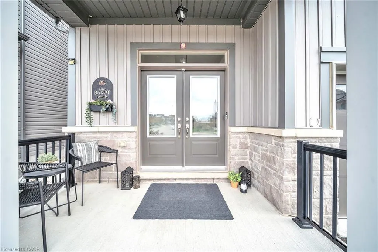
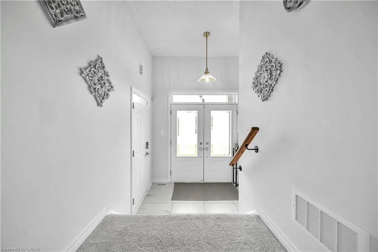
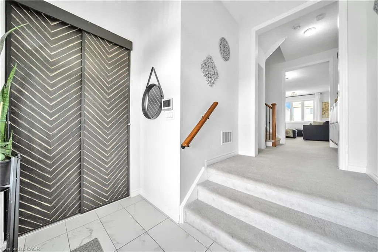
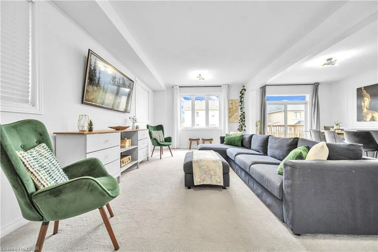
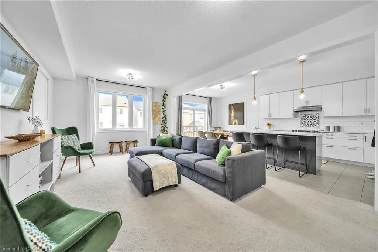
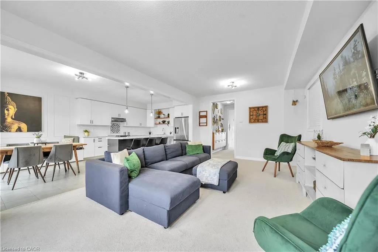
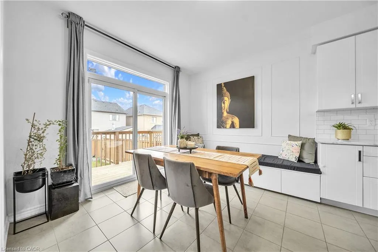
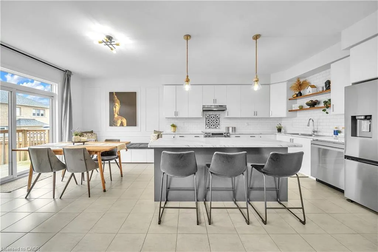
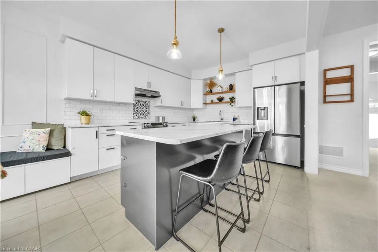
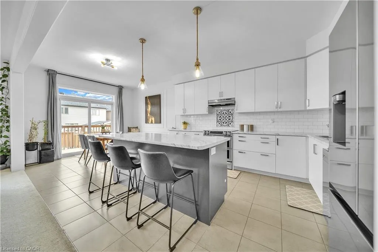
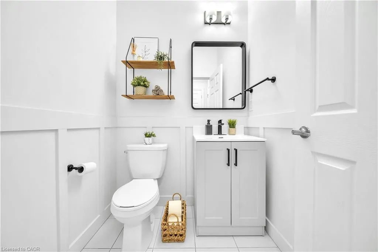
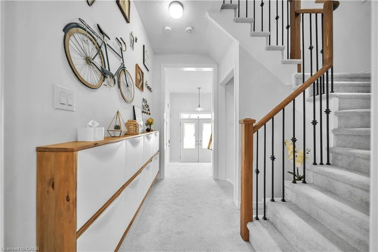
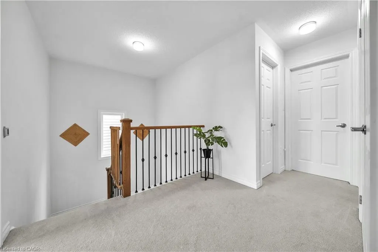
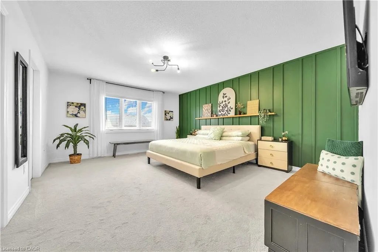
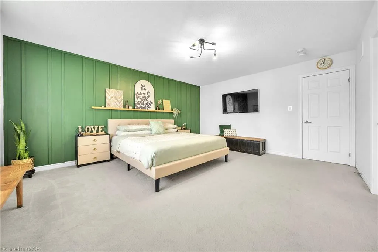
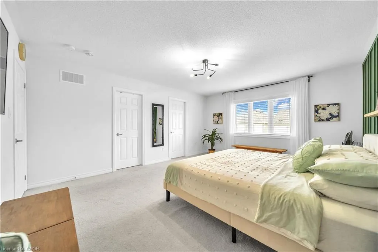
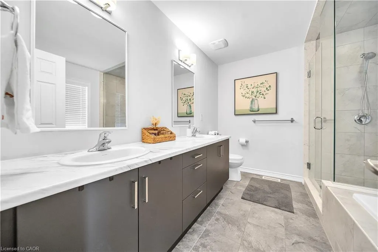
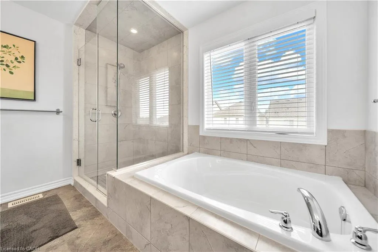
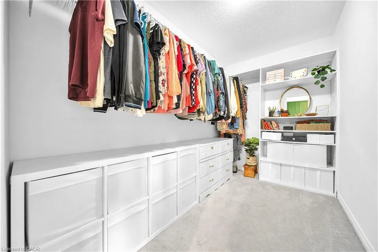
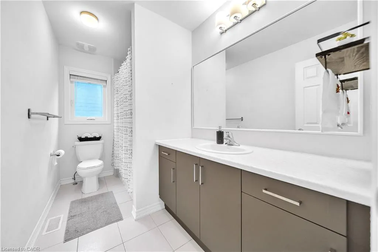
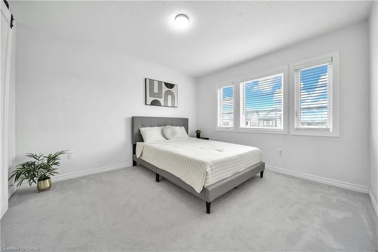
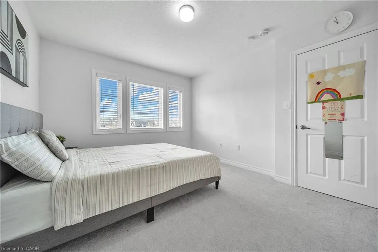
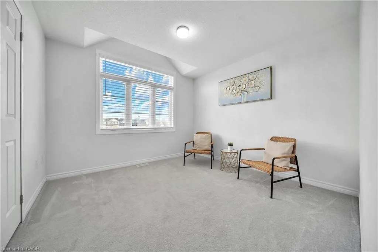
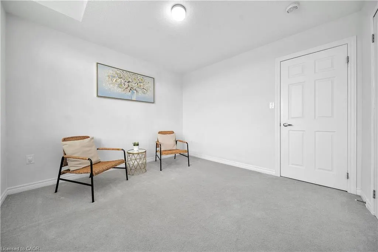
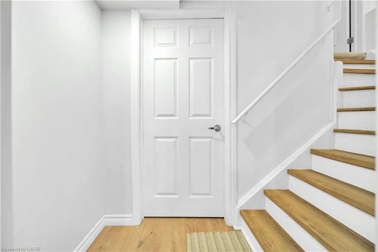
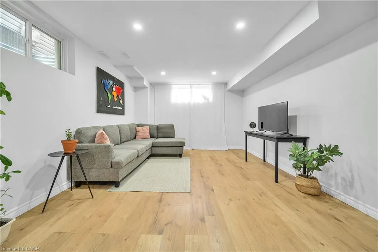
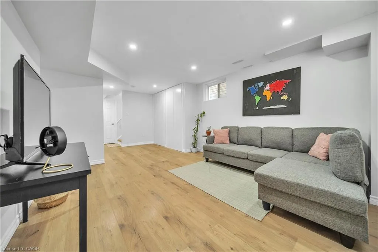
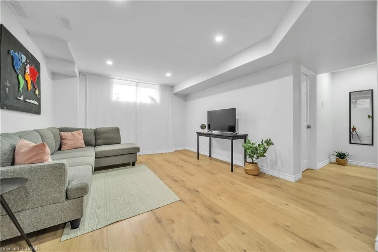
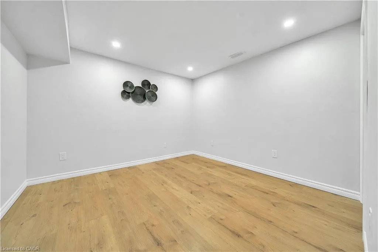
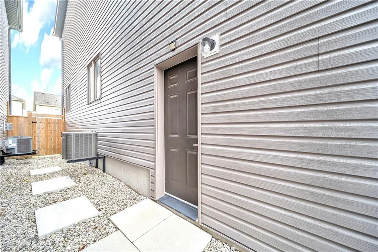
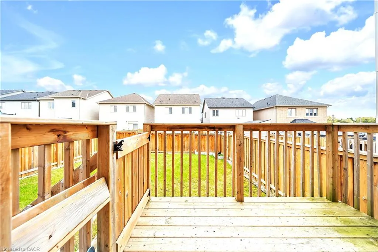
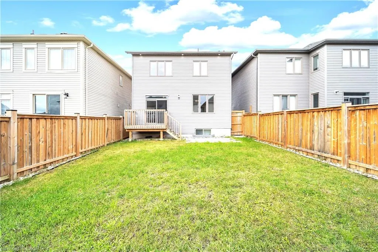
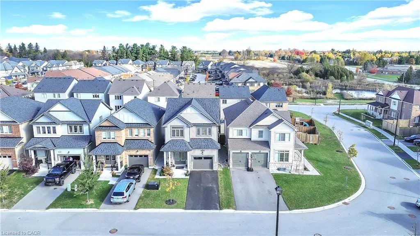
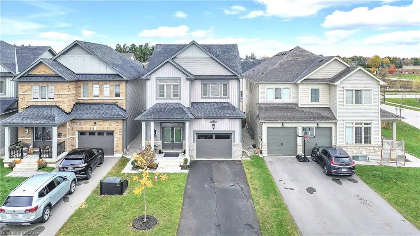
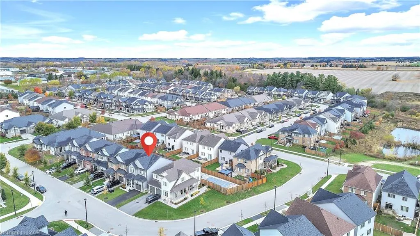
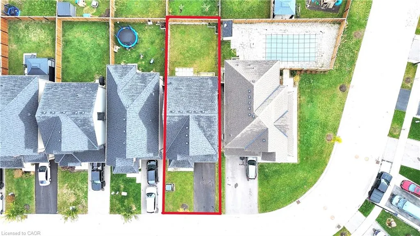
Beautifully Maintained Family Home with In-Law Suite in the Sought-After Summerfields Community is now available for SALE!! Welcome to this stunning 3+1 bedroom, 3+1 bathroom family home offering over 2,400 sq. ft. of beautifully finished living space. Located in the desirable Summerfields community, this home has been impeccably maintained and thoughtfully upgraded throughout. The gourmet kitchen features a large island, stainless steel appliances, and abundant cabinetry - perfect for family meals and entertaining. The bright breakfast nook walks out to a spacious, fully fenced backyard, ideal for kids and pets alike. The family room is open, airy, and filled with natural light, creating a warm and inviting atmosphere. Upstairs, you'll find two generous bedrooms on this level and a large primary suite complete with a walk-in closet and a private en-suite featuring a soaker tub and separate shower. A stylish 3-piece en-suite second bath completes the upper level. The fully finished basement offers a separate living area or potential rental opportunity. Additional highlights include:- EV wiring in the garage for future electric vehicle charging- Large, fully fenced backyard ideal for entertaining or relaxing- Beautiful curb appeal in a family-friendly neighborhood near schools, parks, and downtown. Don't miss this showstopper - a perfect blend of comfort, functionality, and modern living!
| Price History | |
|---|---|
| 9/16/2026 | Listed $799,000 |
General Features
| Living Area | 1830 |
|---|---|
| Sewer | Sewer (Municipal) |
| Heating | Forced Air,Natural Gas |
| Cooling | Central Air |
| Roof | Asphalt Shing |
| Zoning | R3.81.3 |
| Garage Spaces | 1 |
| Architectural Style | Contemporary |
| Construction Materials | Stone,Vinyl Siding |
| Year Built | 2019 |
| Stories Count | 2 |
| Property Subtype | Single Family Residence |
| County | Wellington |
| New Construction | false |
| Property Type | Residential |
| Attached Garage | true |
| Facing Direction | South |
| Garage Y/N | true |
| Total Rooms | 13 |
| Full Baths | 3 |
| Status | Active |
| Directions | From Guelph on hwy 6 turn right on Belsyde and left on scotland and right on Middleton |
| City | Fergus |
| Senior Community Y/N | false |
| Open Parking Spaces | 2 |
| MLS Area | Centre Wellington |
| Lot Size Units | Square Feet |
| Property Attached Y/N | false |
| MLS Area Minor | 53 - Fergus |
| Virtual Tour | https://snaphut.snaphut.ca/26-gibbs-way-fergus/nb/ |
| Building Area Units | Square Feet |
| Standard Status | Active |
| Year Built Source | Other |
| Virtual Tour | https://snaphut.snaphut.ca/26-gibbs-way-fergus/ |
Interior Features
| Interior Amenities | Other |
|---|---|
| Basement | Separate Entrance,Full,Finished |
| Kitchen Level | Main |
| Air Conditioning Y/N | false |
| Heating Y/N | true |
| Fireplace Y/N | false |
| Above Grade Finished Area | 1830 |
| Half Baths | 1 |
| Laundry Features | Upper Level |
| Total Bedrooms | 4 |
| Below Grade Finished Area | 550 |
| Main Level Bathrooms | 1 |
| Below Grade Finished Area Unit Type | Square Feet |
| Below Grade Finished Area Source | Owner |
| Above Grade Finished Area Source | Plans |
| Above Grade Finished Area Unit Type | Square Feet |
| Total Baths | 4 |
Exterior Features
| Fencing | Fence - Partial |
|---|---|
| Parking Features | Attached Garage |
| Lot Features | Urban,Hospital,Park,Public Parking,Quiet Area,Rec./Community Centre,Schools |
| Water Source | Municipal |
| Total Parking | 3 |
| Inclusions | Other,Carbon Monoxide Detector, Dishwasher, Dryer, Stove, Garage Door Opener, Range/Hood, Refrigerator, Smoke Detector, Washer, Central Ac, Water Treatment. |
| Foundation Details | Poured Concrete |
| Building Area Total | 2380 |
| Lot Dimensions | 31.99 x 103.38 |
| Frontage Length | 31.99 |
| Frontage Type | South |
| Waterfront Y/N | false |
| Covered Spaces | 1 |
| Road Frontage Type | Municipal Road |
| Crops Included Y/N | false |
Amenities
- Foreclosure
- Views
- Short Sale
- New Construction
- Adult 55+
- Lease To Own
- No Strata Fees
- Furnished
- Primary On Main
- Air Conditioning
- Seller Finance
- Green
- Fixer Upper
- Horse
- Golf
- Fireplace
- Deck
- Garage
- Basement
- Pool
Property vs Single Family Average in N1M 0G7
In The Neighbourhood
Just Listed
Fergus
$ 1,195,000
- Type
- Single Family
- Size
- 3,782 SqFt
- Rooms
- 3 Beds + 3 Baths
RE/MAX TWIN CITY REALTY INC.
Just Listed
Fergus
$ 2,950
- Type
- Single Family
- Size
- 1,742 SqFt
- Rooms
- 4 Beds + 2.5 Baths
ROYAL LEPAGE WOLLE REALTY
Just Listed
Fergus
$ 2,750
- Type
- Single Family
- Size
- 1,785 SqFt
- Rooms
- 4 Beds + 2.5 Baths
CENTURY 21 GREEN REALTY INC
Open House
Centre Wellington
$ 1,075,900
- Type
- Single Family
- Size
- 2,519 SqFt
- Rooms
- 5 Beds + 5.5 Baths
Centre Wellington
$ 624,900
- Type
- Single Family
- Size
- 1,108 SqFt
- Rooms
- 3 Beds + 1 Baths
RE/MAX Real Estate Centre Inc., Brokerage
Fergus
$ 859,900
- Type
- Single Family
- Size
- 3,544 SqFt
- Rooms
- 5 Beds + 3.5 Baths
RE/MAX Real Estate Centre Inc., Brokerage
Fergus
$ 849,900
- Type
- Single Family
- Size
- 2,286 SqFt
- Rooms
- 4 Beds + 2.5 Baths
RE/MAX Real Estate Centre Inc., Brokerage

 Data provided by the Ontario Regional Technology & Information Systems. The information is deemed reliable, but is not guaranteed. Not intended to solicit buyers or sellers, landlords or tenants currently under contract.
The trademarks REALTOR®, REALTORS® and the REALTOR® logo are controlled by The Canadian Real Estate Association (CREA) and identify real estate professionals who are members of CREA. The trademarks MLS®, Multiple Listing Service® and the associated logos are owned
Data provided by the Ontario Regional Technology & Information Systems. The information is deemed reliable, but is not guaranteed. Not intended to solicit buyers or sellers, landlords or tenants currently under contract.
The trademarks REALTOR®, REALTORS® and the REALTOR® logo are controlled by The Canadian Real Estate Association (CREA) and identify real estate professionals who are members of CREA. The trademarks MLS®, Multiple Listing Service® and the associated logos are owned